Ref. 10243
6 rooms
4 bedrooms
161.15 m²
€470,000
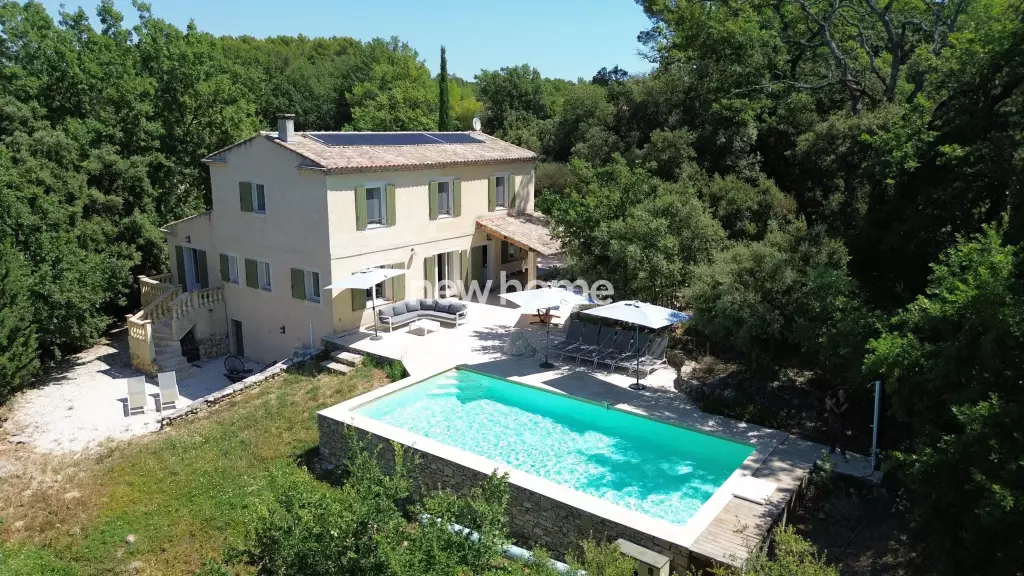
In Draguignan, ideally located between Les Arcs, Lorgues and Flayosc, discover a property that truly stands out from the crowd! Its distinctive architecture, generous proportions and impressive outbuildings give it a character all of its own. A property offering endless possibilities, combining the charm of a natural setting with the convenience of a practical location, within easy reach of nearby villages and their amenities.
Set on a plot of 5,960 m², the house offers approximately 160 m² of living space and impresses with its spacious interiors and high ceilings. The generously proportioned living area combines a lounge and dining room around an impressive pellet-burning stove. A separate kitchen with an adjoining pantry completes the main living spaces. This level also features a study with direct access to the outside, a bedroom, a shower room and a separate WC. The house also benefits from underfloor heating.
The first floor offers an equally original layout, with three bedrooms, two of which feature mezzanine levels. These additional spaces provide great flexibility, whether used as home offices, relaxation areas or extra sleeping accommodation. A bathroom and a separate WC complete this floor.
Another major asset of this property is its exceptionally spacious outbuildings. A garage of over 60 m² is complemented by a 51 m² workshop/studio, added as an extension in 2015. These versatile spaces open up a wide range of possibilities, whether for personal, artistic or professional projects.
Outside, the extensive grounds offer a beautiful natural setting, with the added advantage of being suitable for the installation of a swimming pool. An authentic stone outbuilding adds to the charm of the property, while the generous outdoor space offers excellent landscaping possibilities.
Some renovation and modernisation work will allow this house to reveal its full potential. A professional building survey has been carried out and revealed no structural issues, with the defects identified being purely cosmetic.
With its distinctive architecture, generous living spaces, extensive outbuildings and convenient location, this property presents an excellent opportunity to create a home tailored to individual tastes and aspirations. Far from conventional, it will particularly appeal to buyers who appreciate space, character and the freedom to transform a property into something truly their own.
No information available


This site is protected by reCAPTCHA and the Google Privacy Policy and Terms of Service apply.