e-mail alert
Sale House Mougins
Sale House Mougins
Sale House Mougins
Sale House Mougins
Sale House Mougins
Sale House Mougins
Sale House Mougins
Sale House Mougins
Sale House Mougins
Sale House Mougins
Sale House Mougins
Sale House Mougins
Sale House Mougins
Sale House Mougins
Sale House Mougins
Sale House Mougins
Sale House Mougins
Sale House Mougins
Sale House Mougins
Sale House Mougins
Sale House Mougins
Sale House Mougins
Sale House Mougins
Sale House Mougins
Sale House Mougins
Sale House Mougins
Sale House Mougins
Sale House Mougins
Sale House Mougins
Sale House Mougins
Sale House Mougins

Sale House
Mougins

Ref. 4090

5 rooms

3 bedrooms

100 m²

€850,000

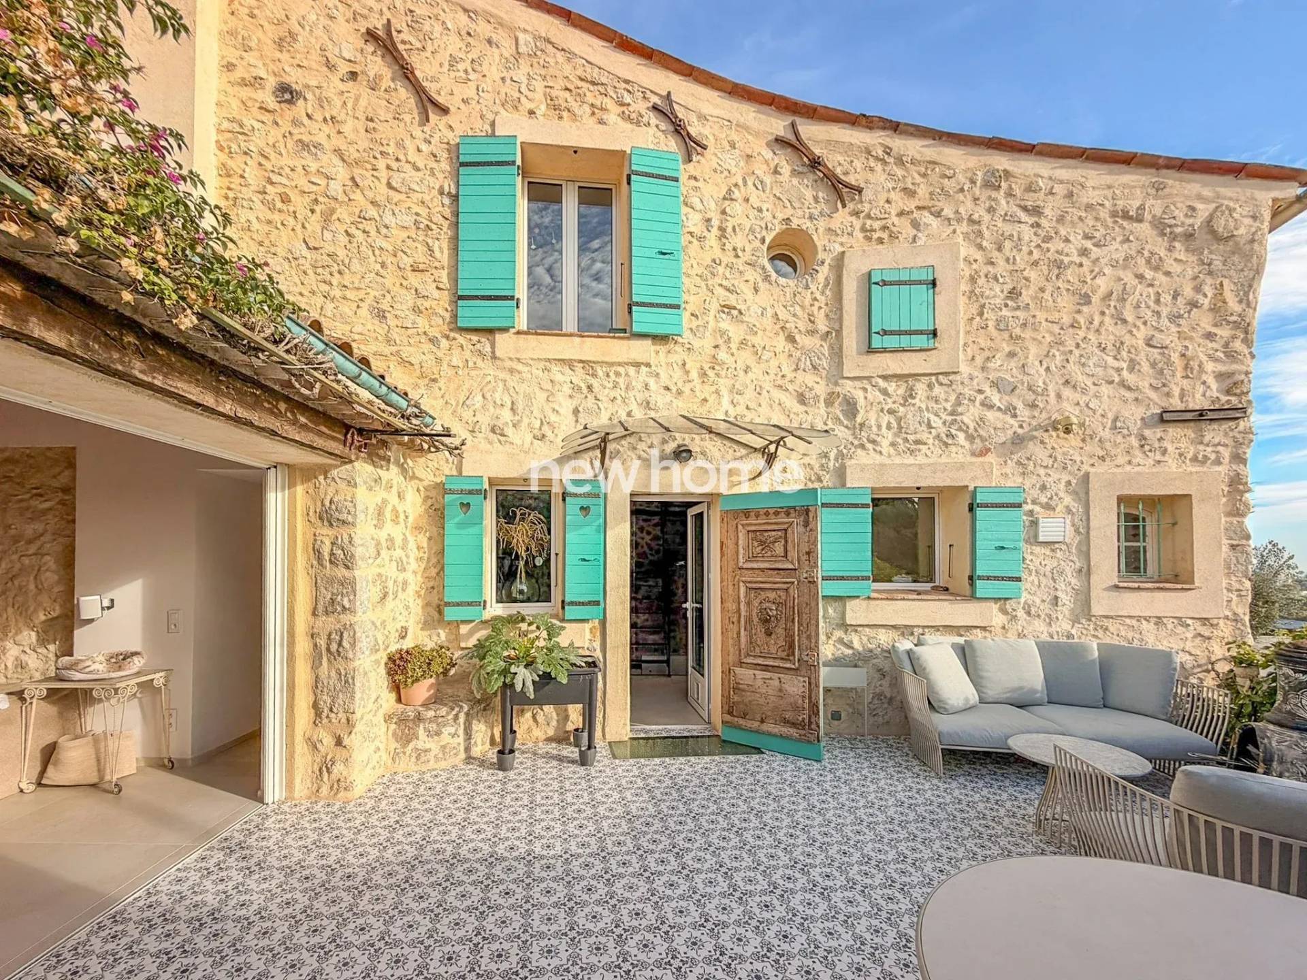
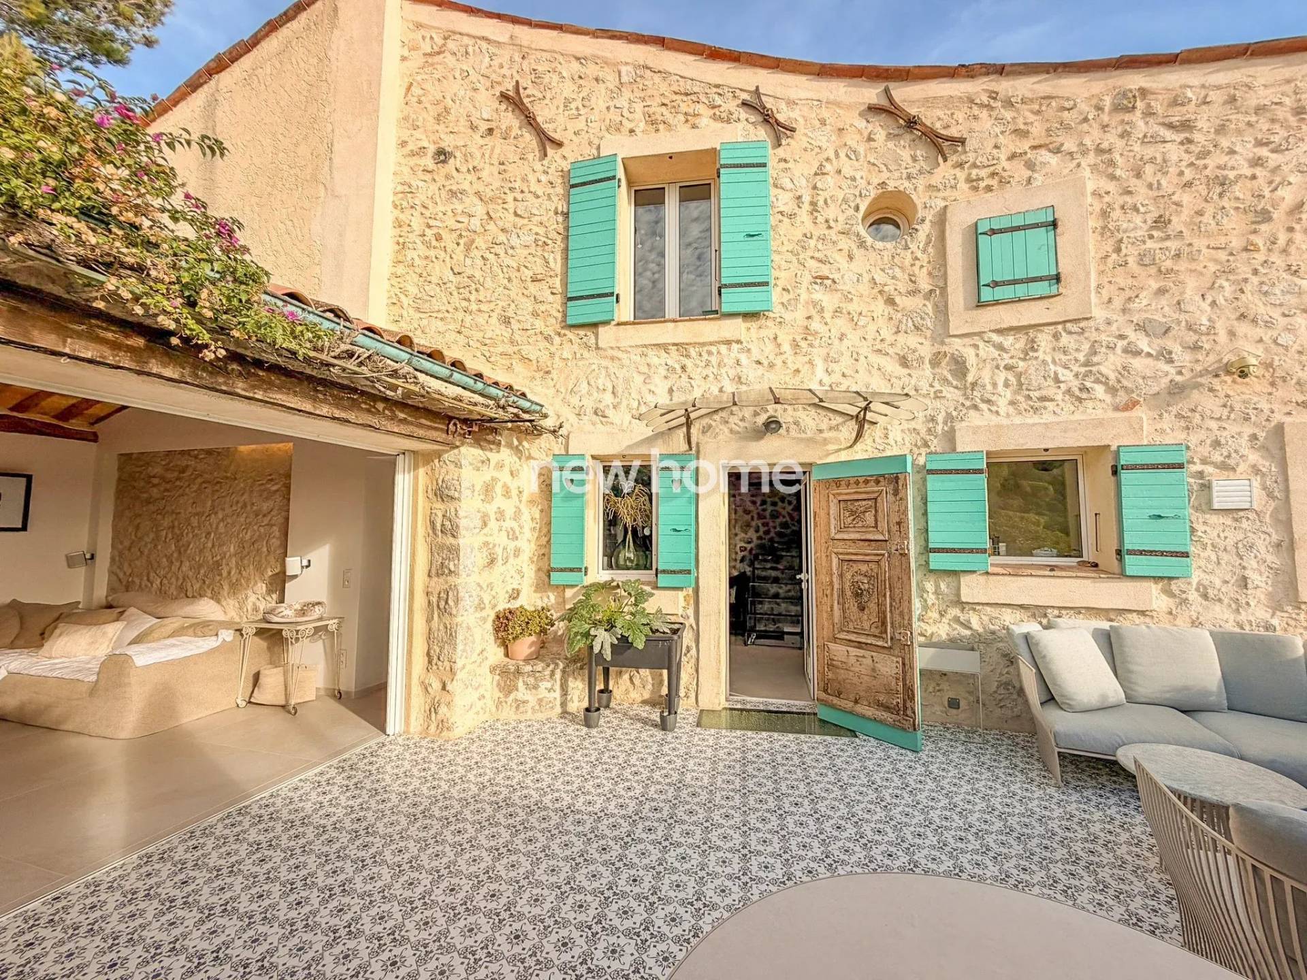
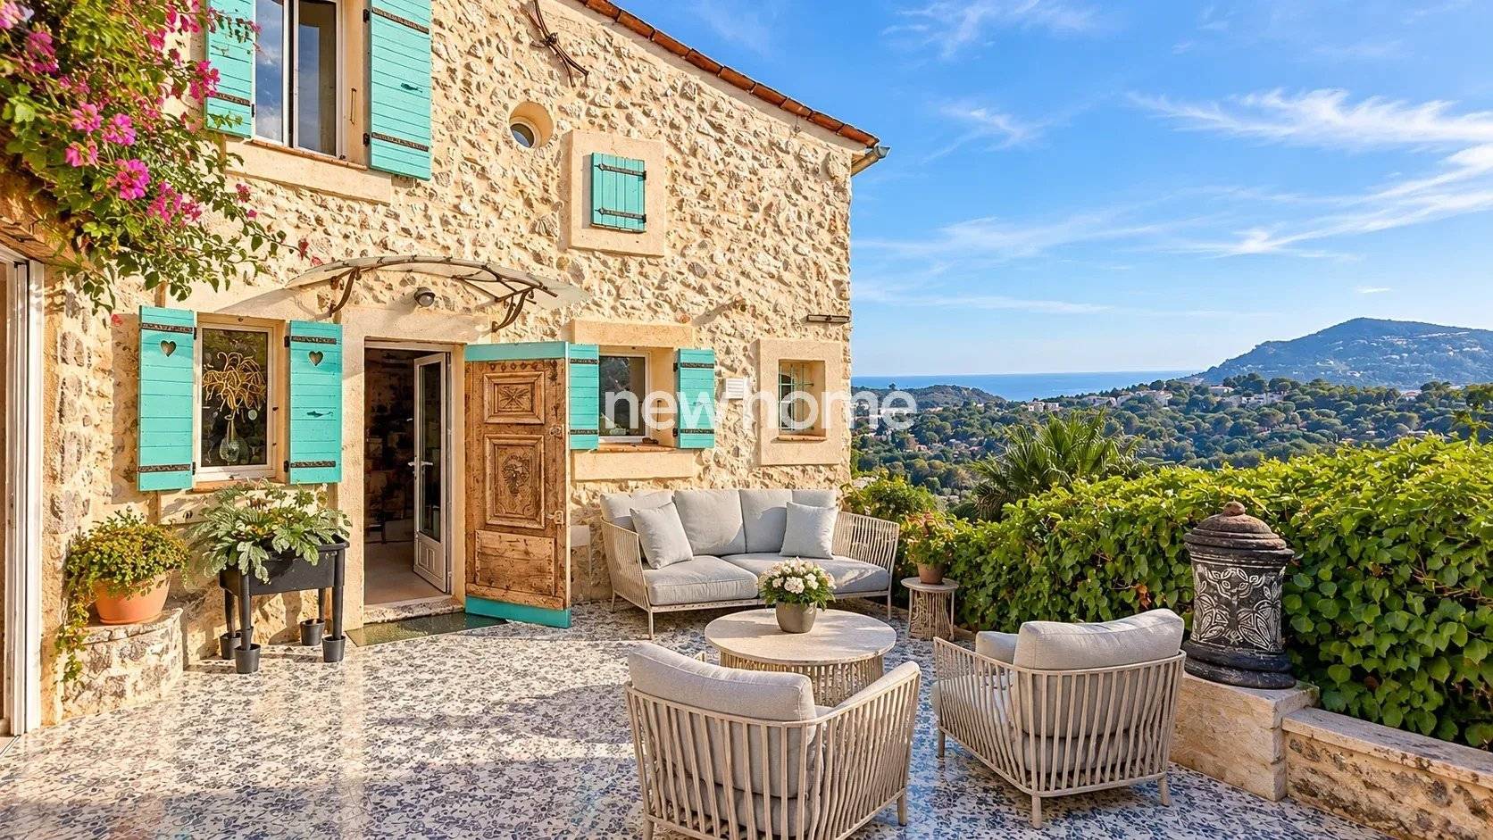
Mougins Pibonson – Beautifully Renovated 1806 Stone House with Terraces, Jacuzzi and Open Views

€850,000

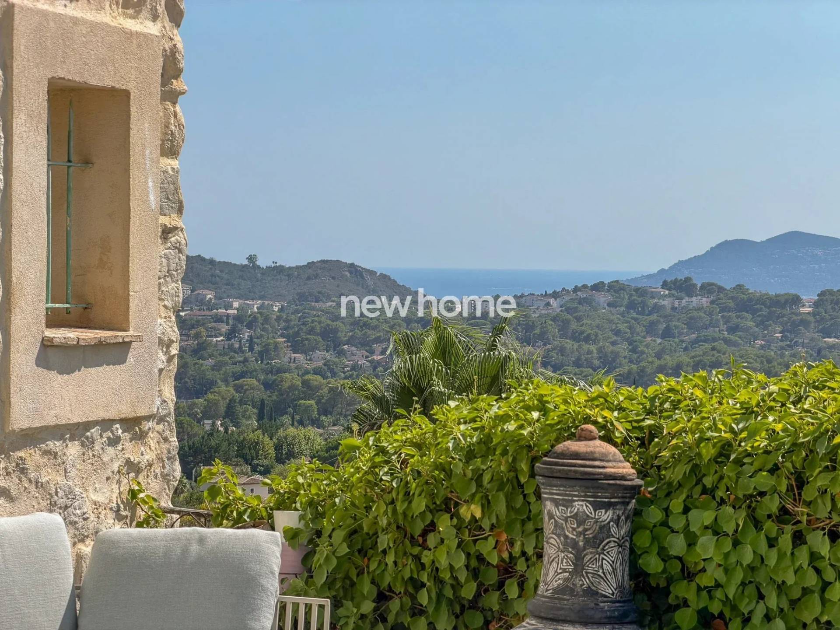
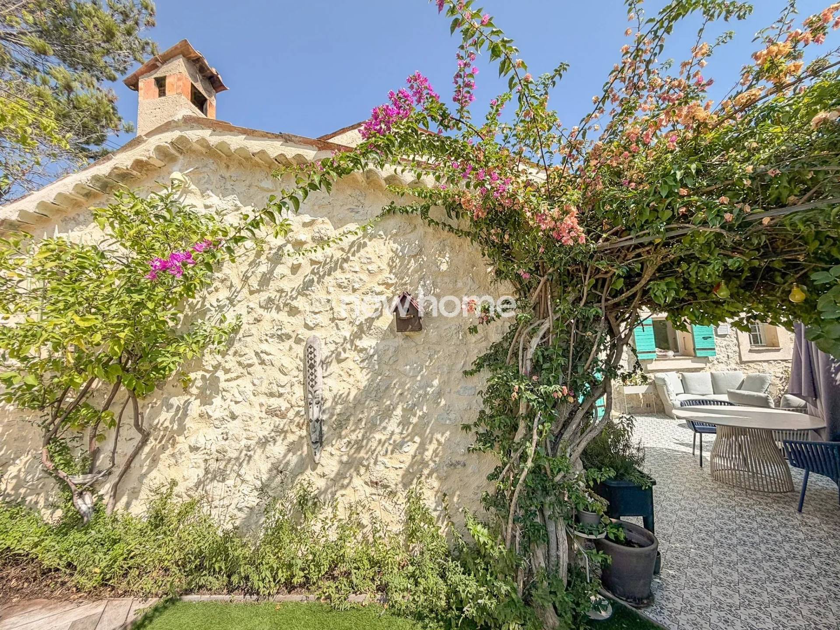
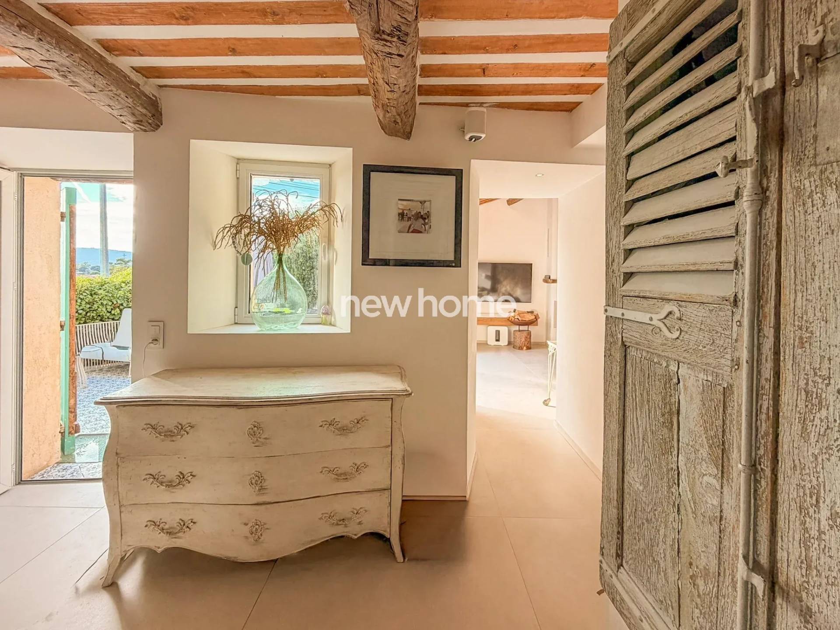
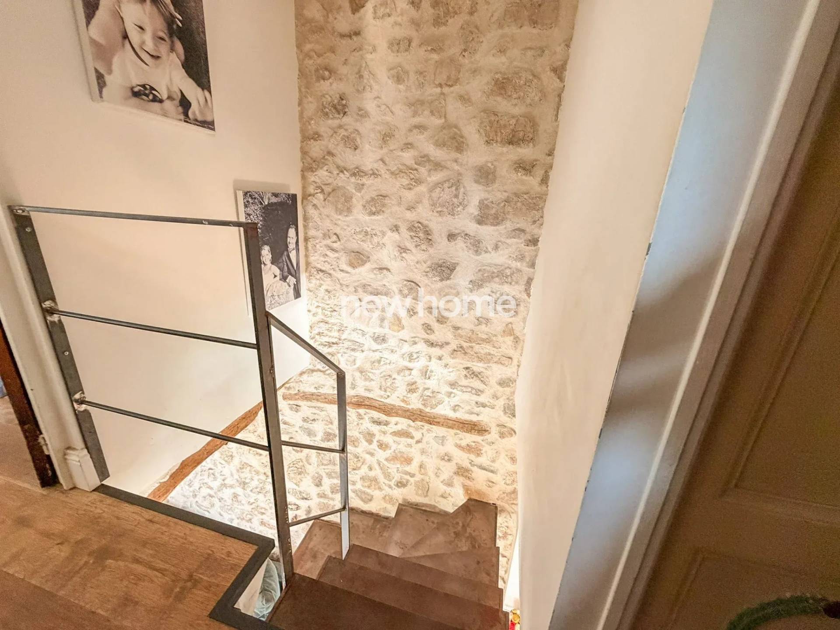
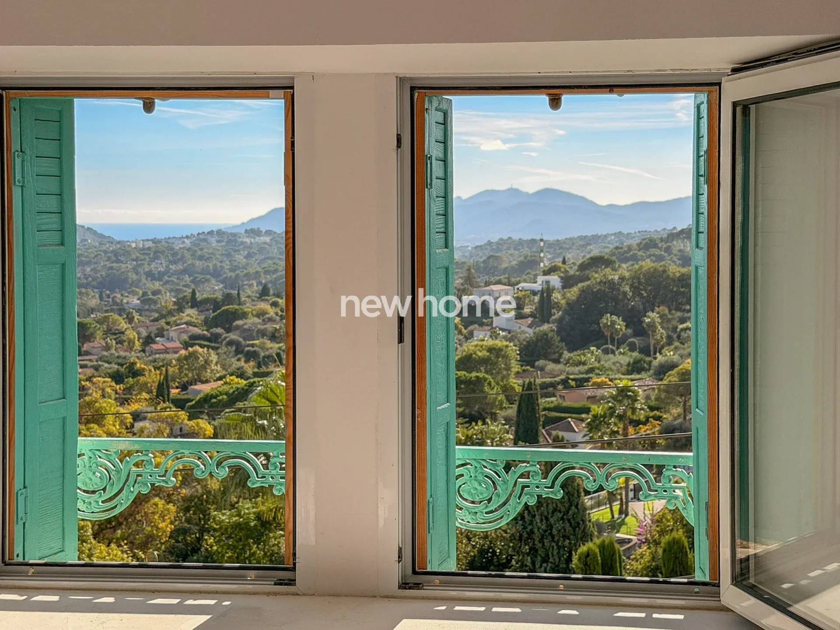
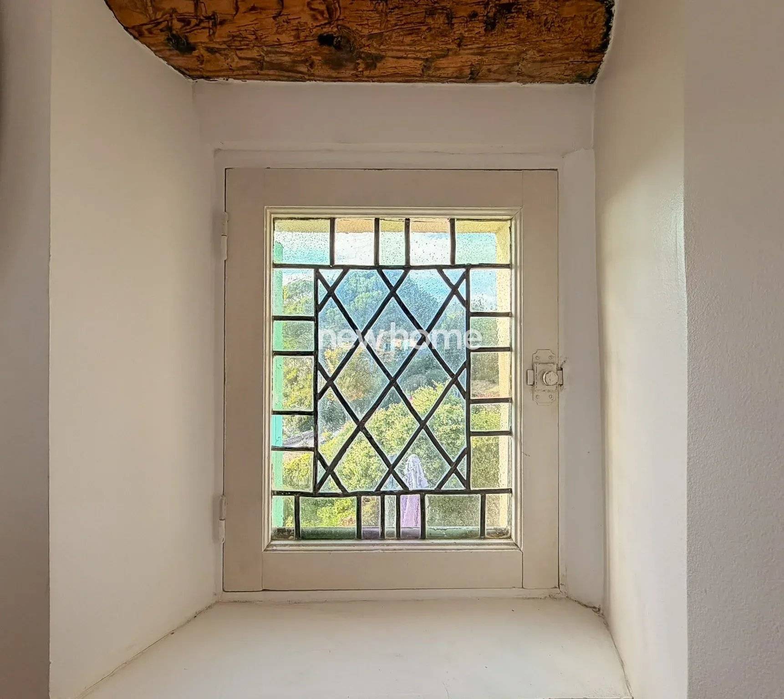
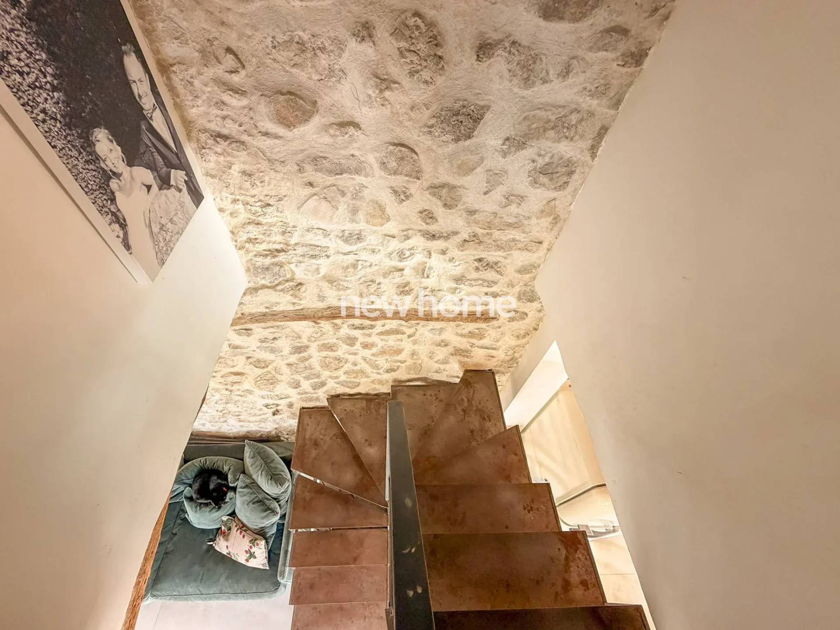
Located in the sought-after area of Pibonson, between La Grande Bastide and Le Val de Mougins, this beautiful stone house dating back to 1806 has been fully renovated, blending authentic Provençal charm with modern comfort.

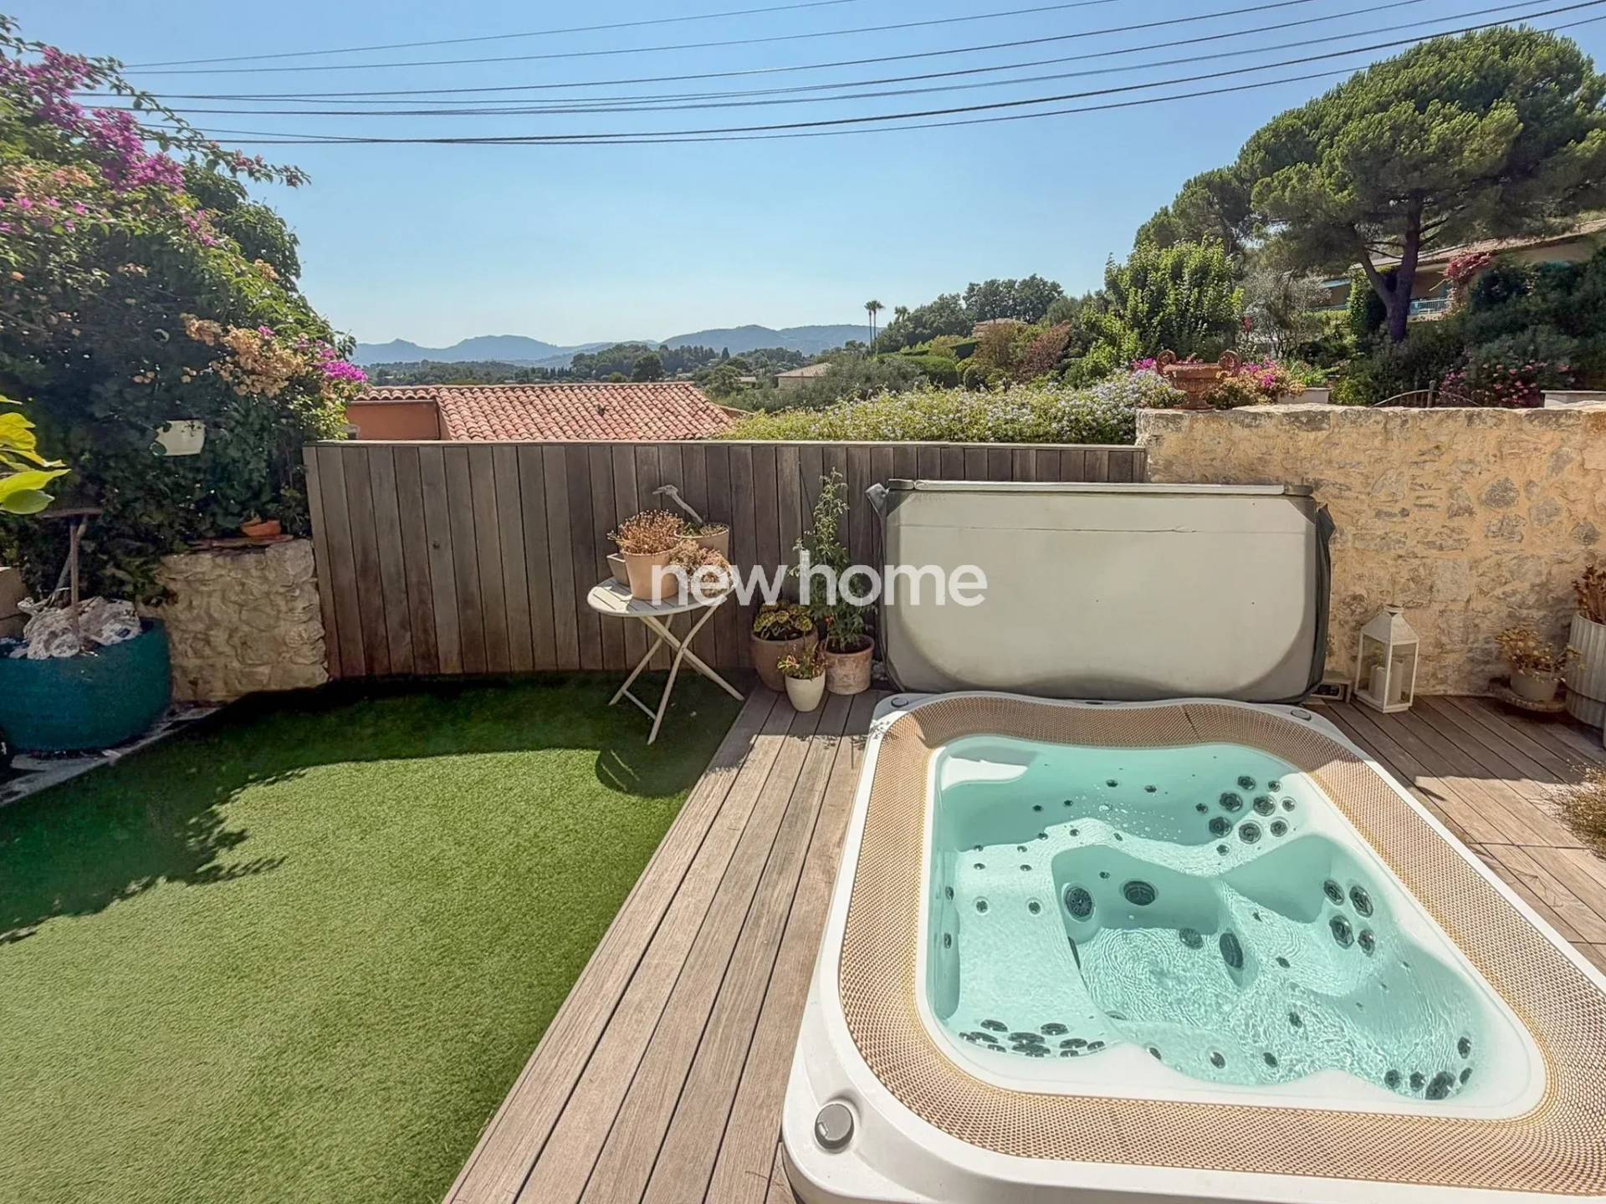
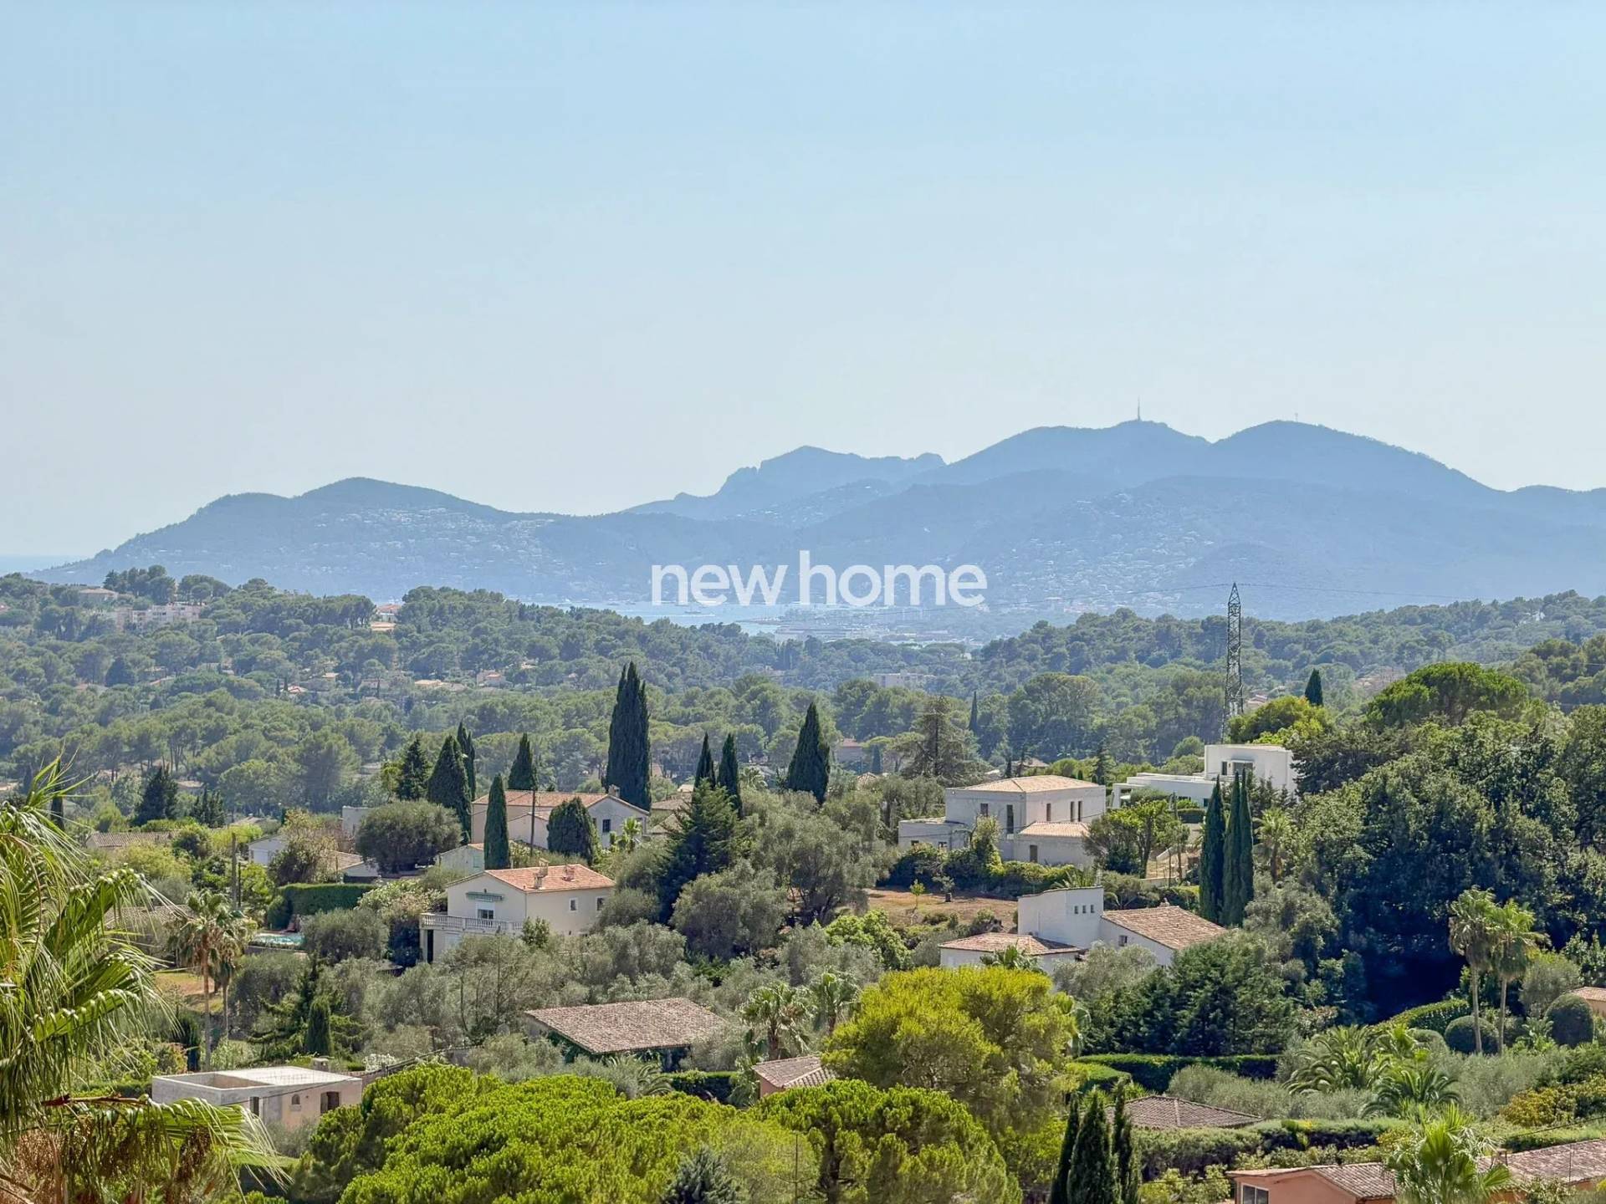
Just a 20-minute walk from Tournamy, the property enjoys lovely open views and easy access to local amenities.

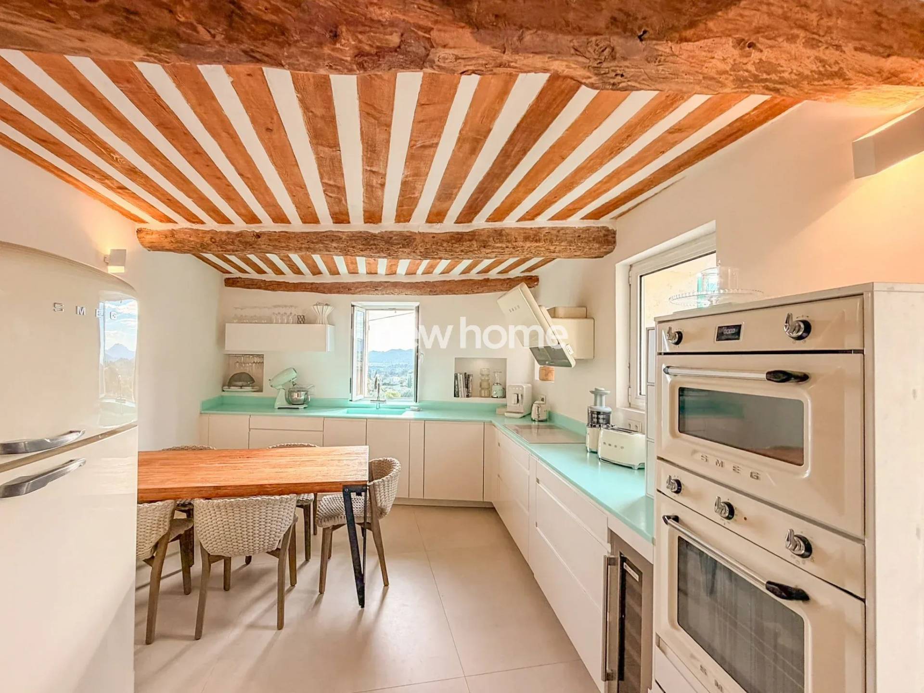
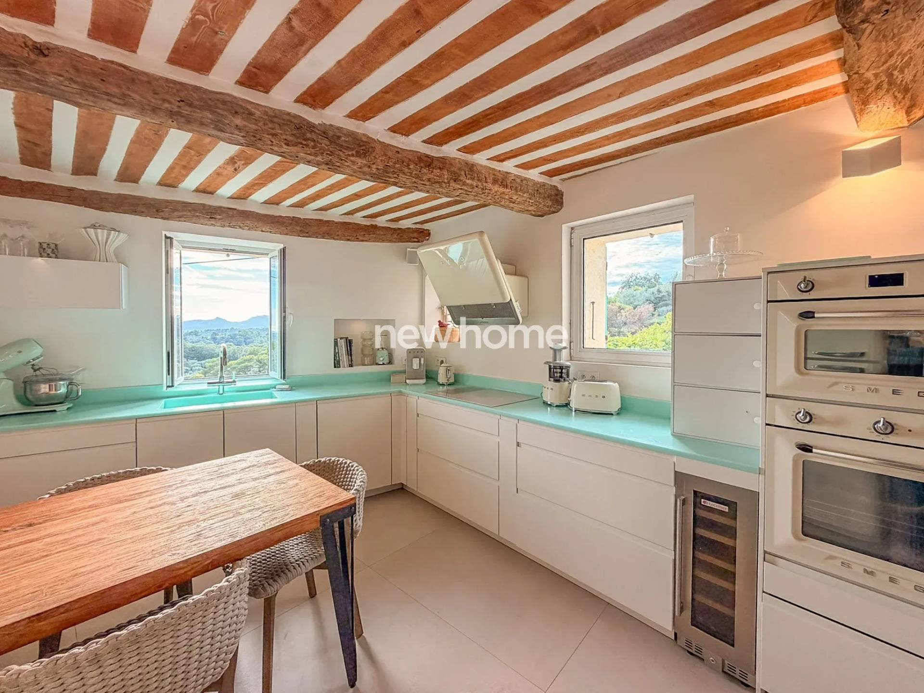
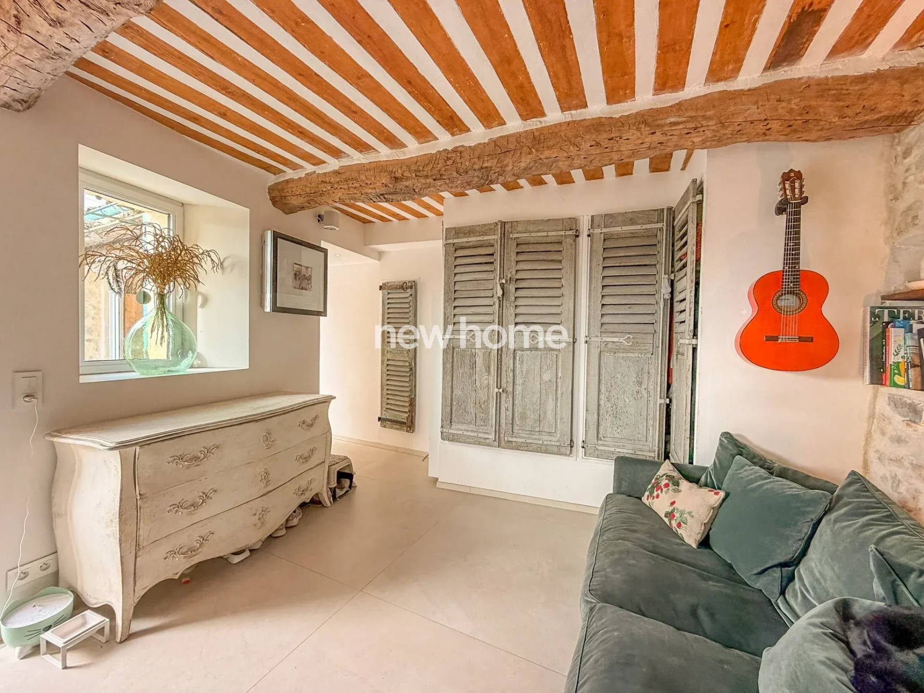
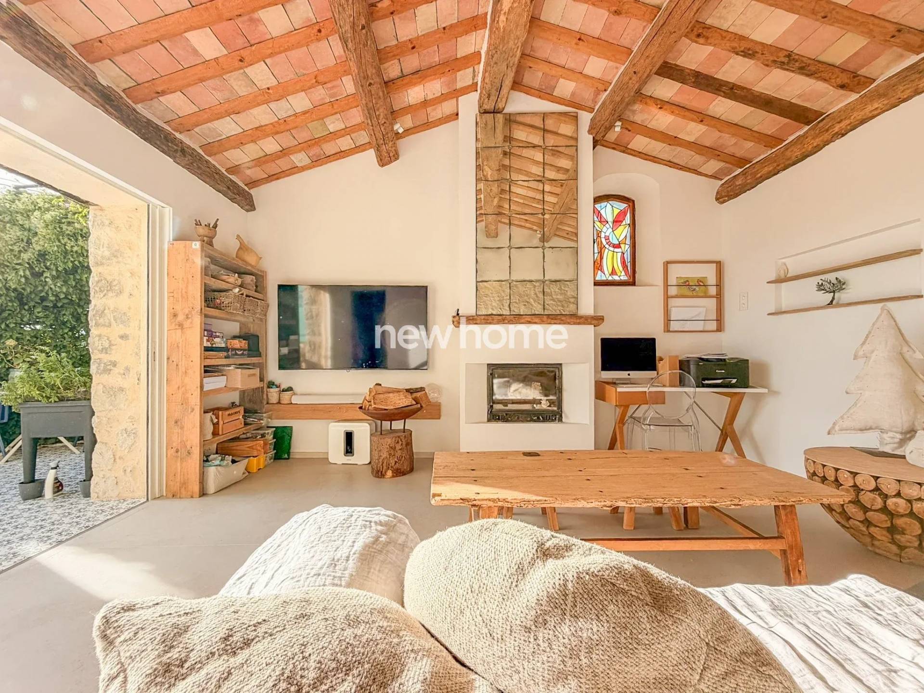
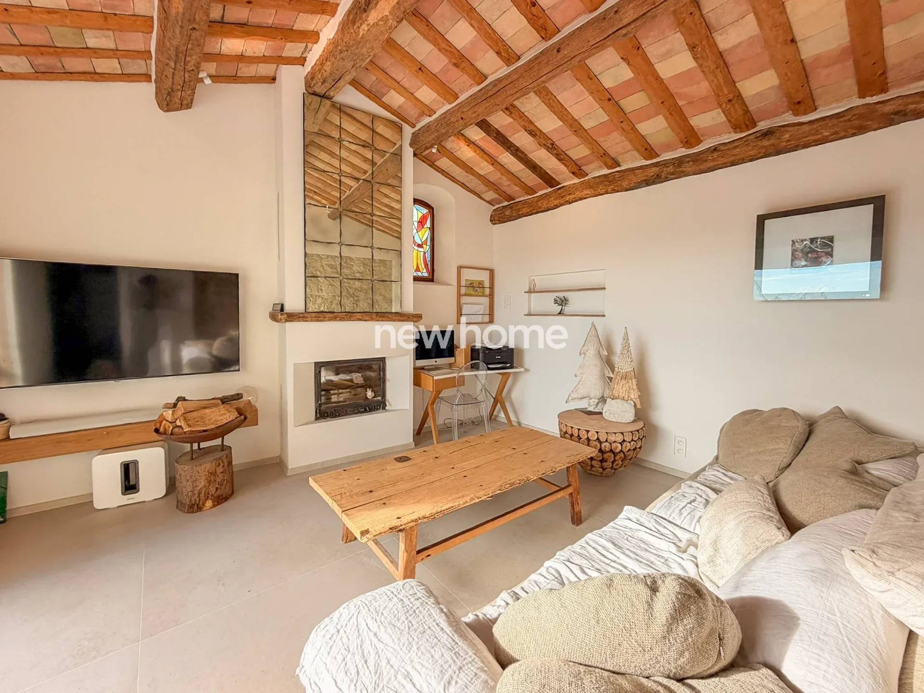
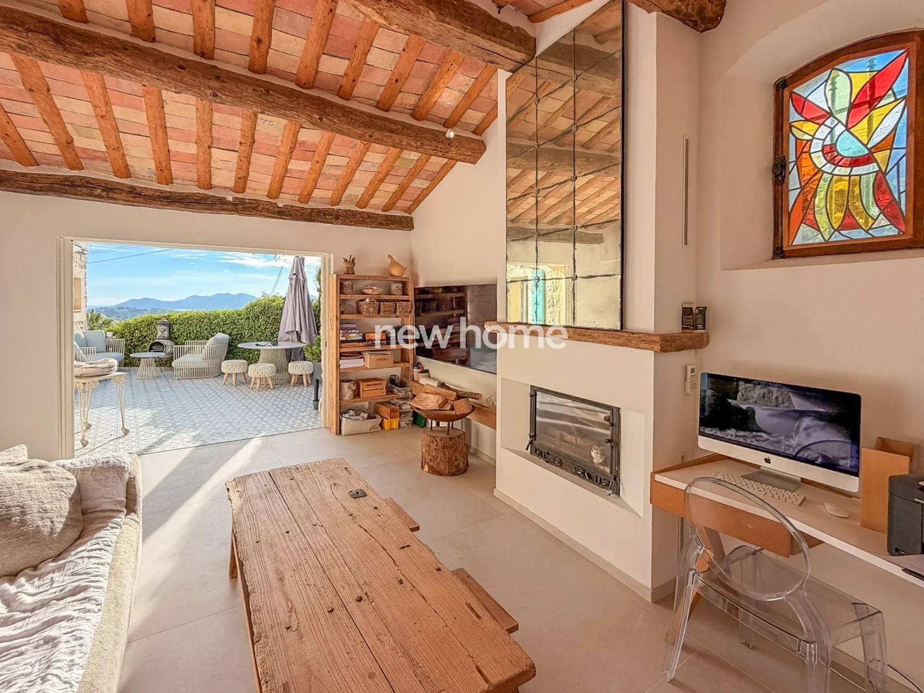
It offers a fully equipped kitchen with quality appliances, a welcoming dining area and a bright living room with fireplace and large sliding doors opening onto the terraces.

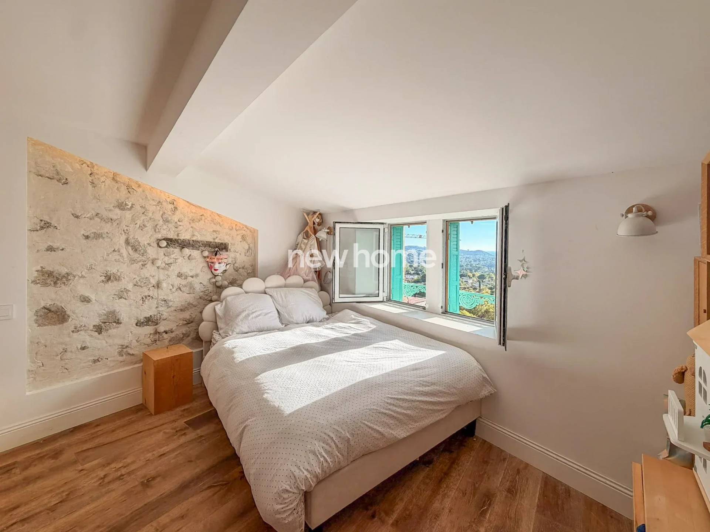
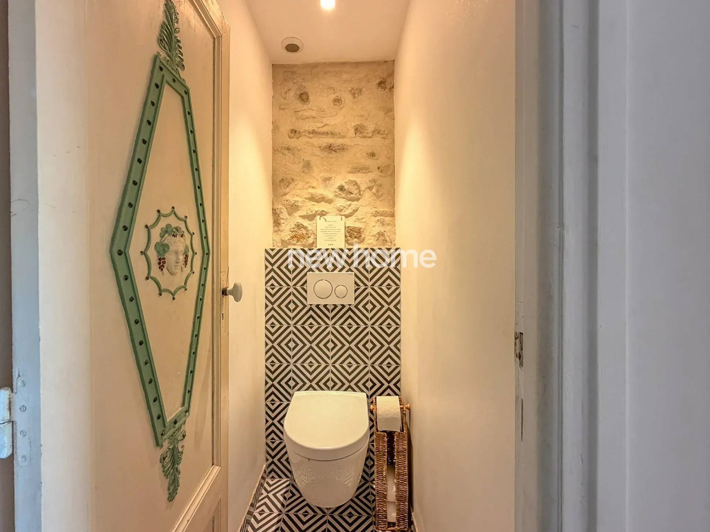
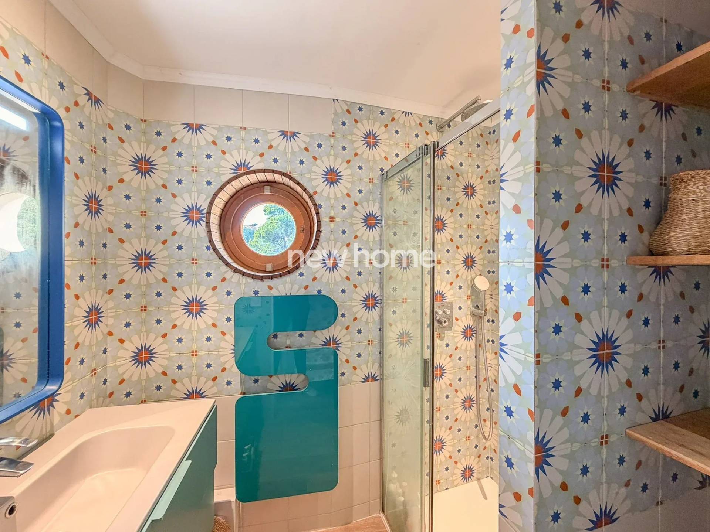
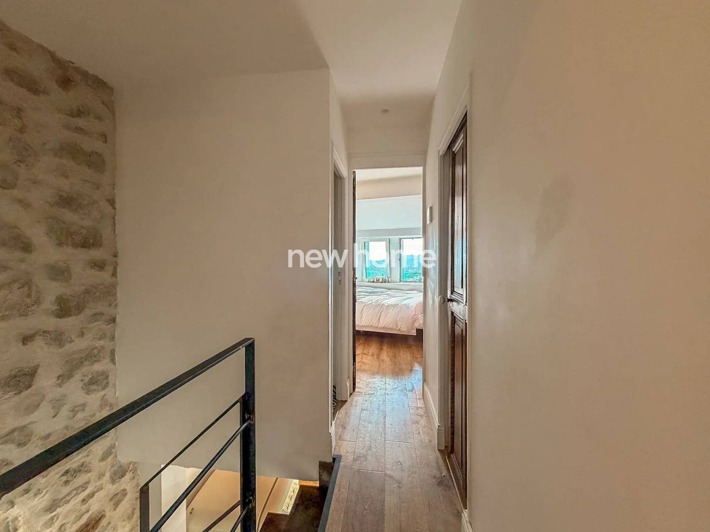
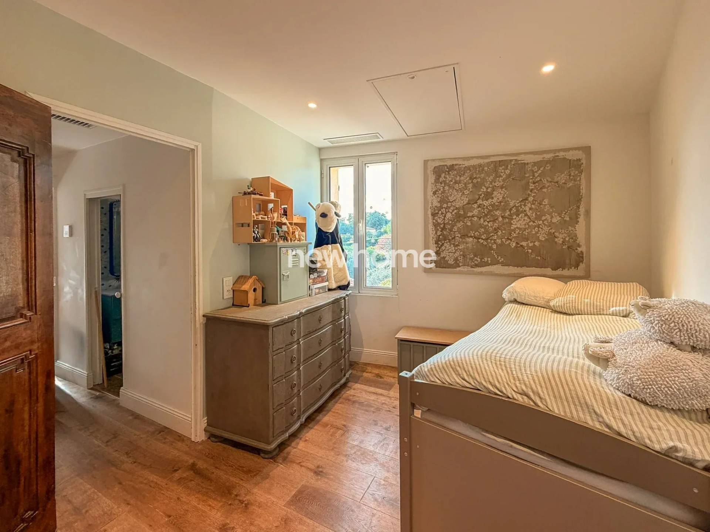
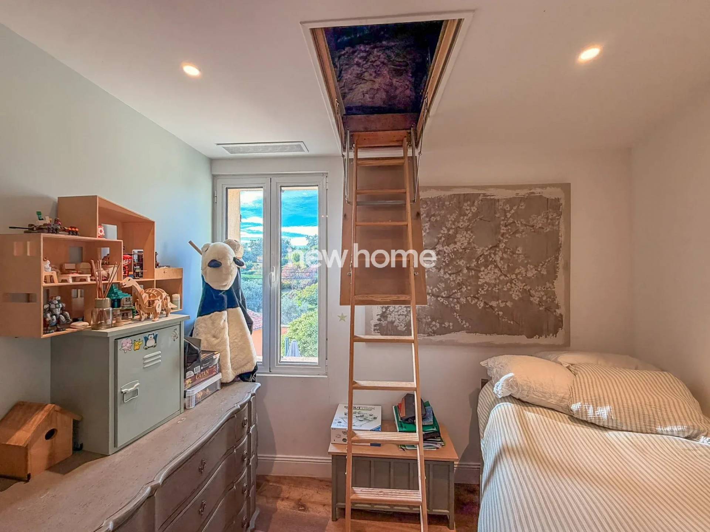
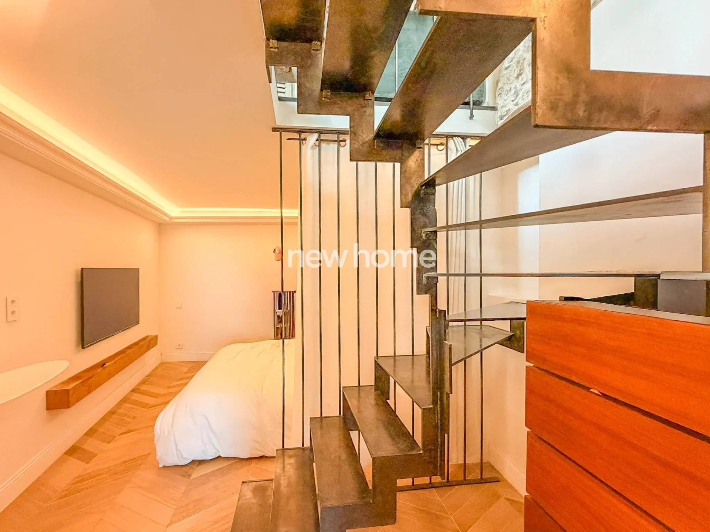
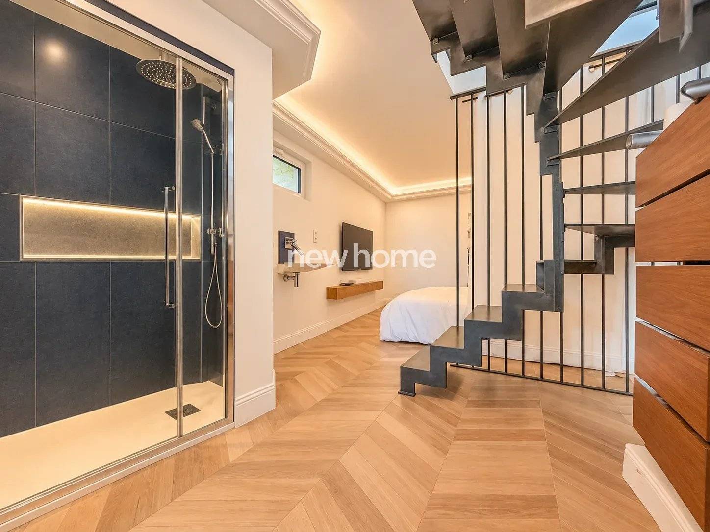
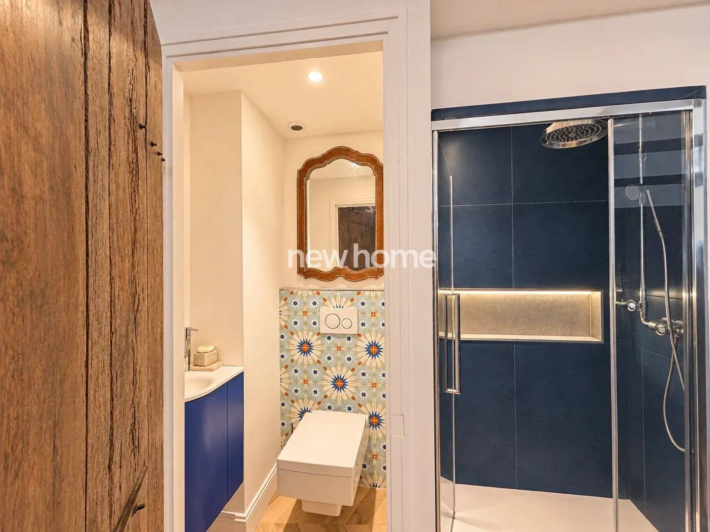
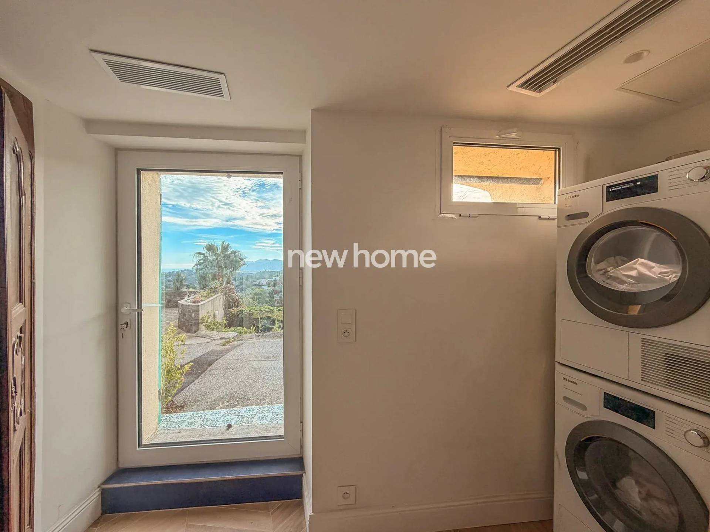
The house features three bedrooms, including a ground-floor master suite with dressing room and shower room, a second shower room, separate WCs and a laundry room.

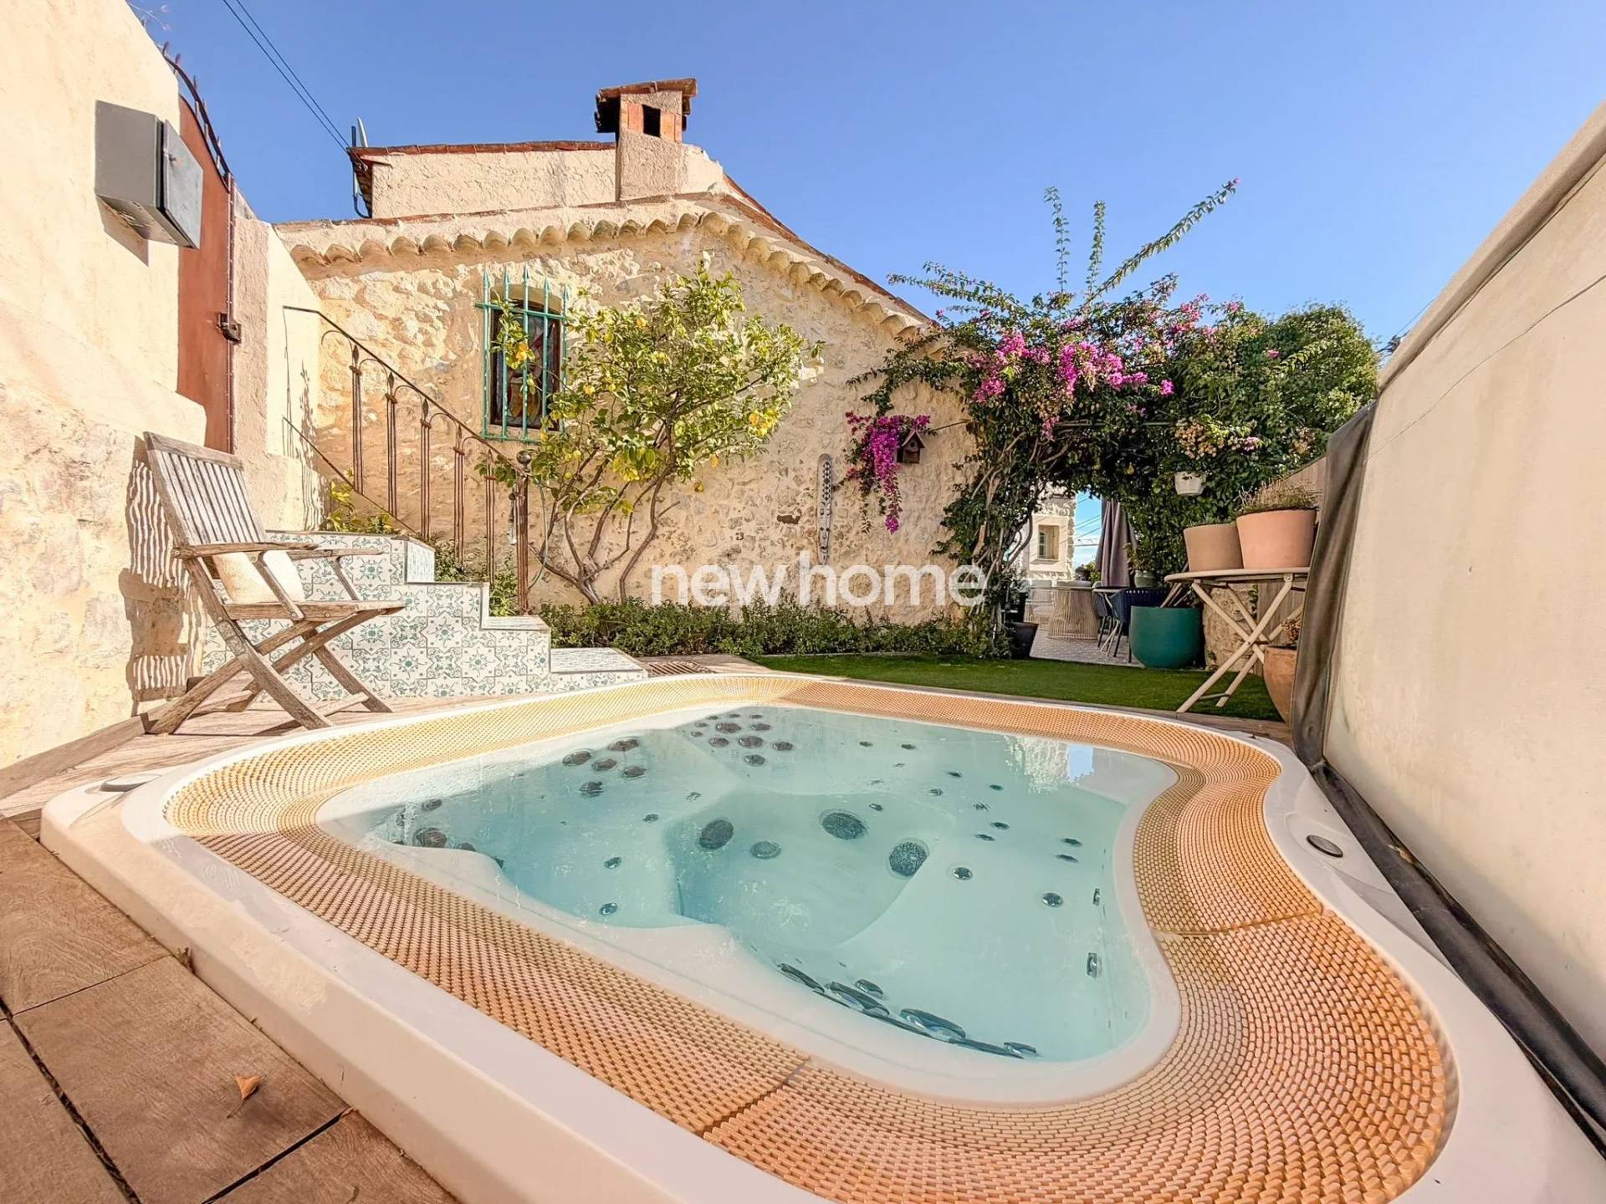
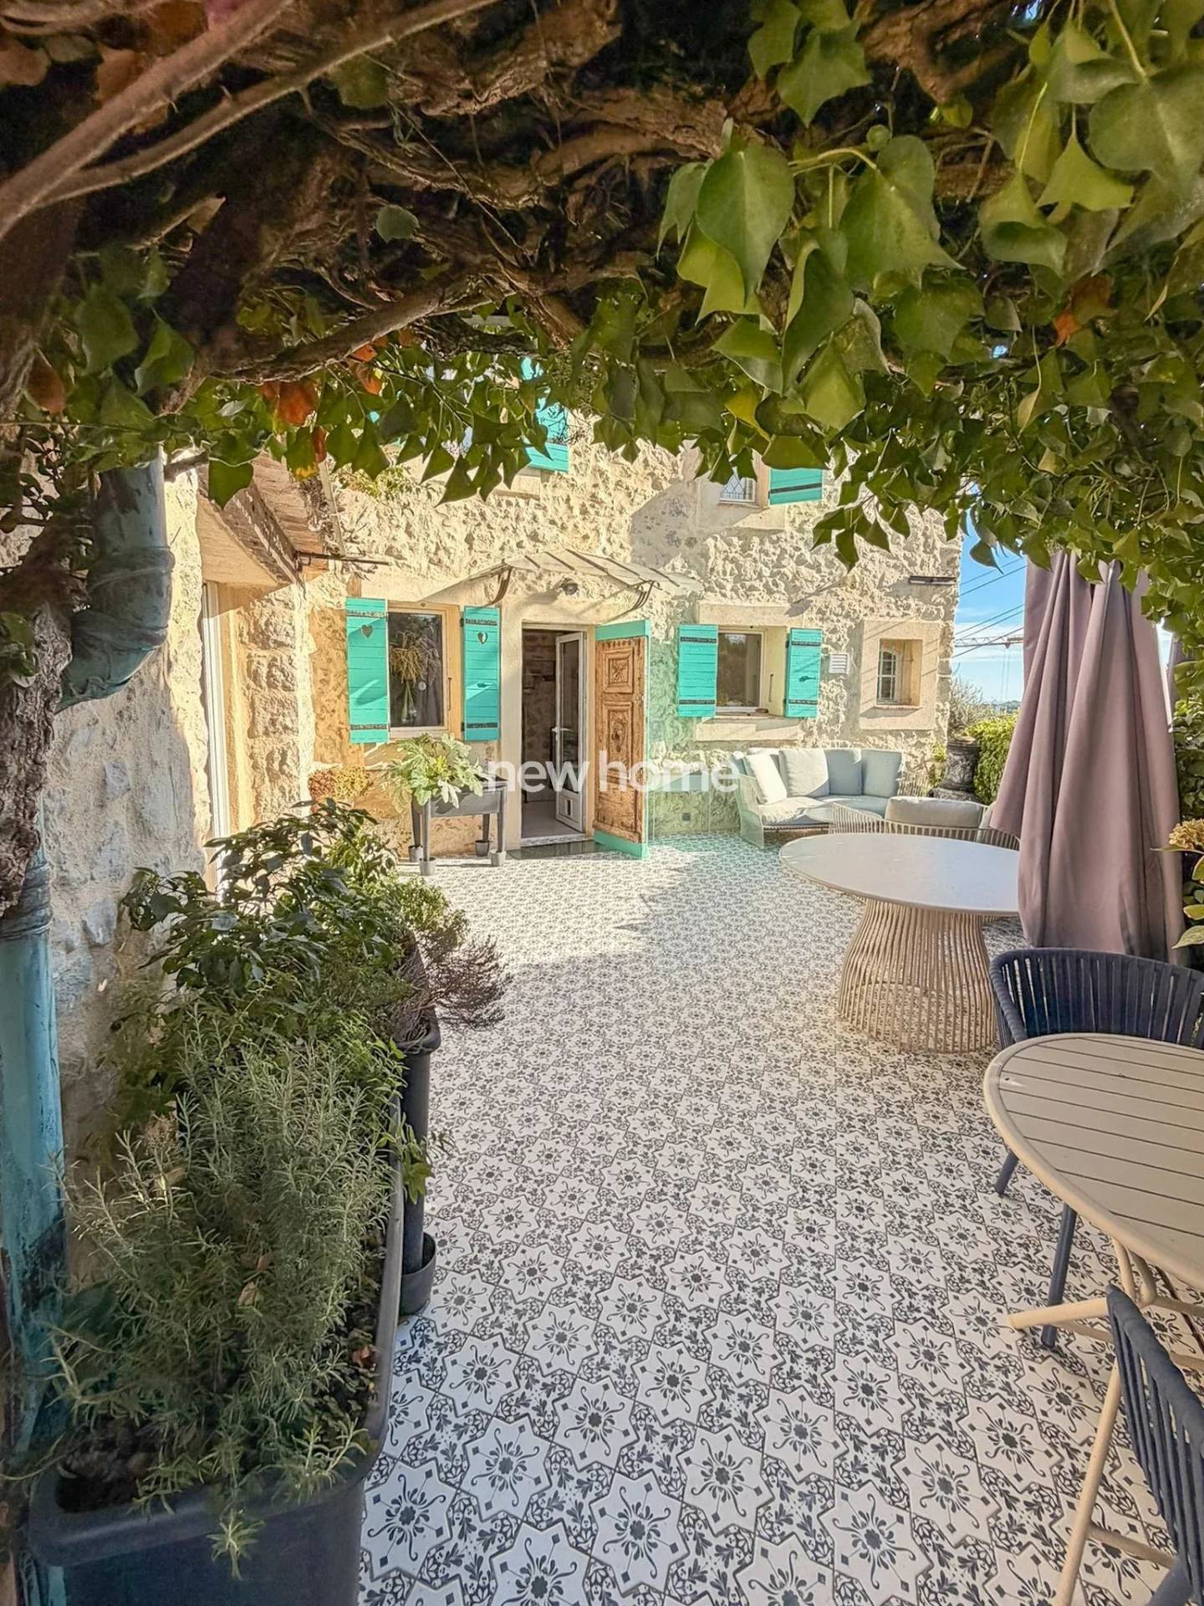
Outside, two terraces invite you to enjoy the Provençal lifestyle, one with a jacuzzi and outdoor shower.

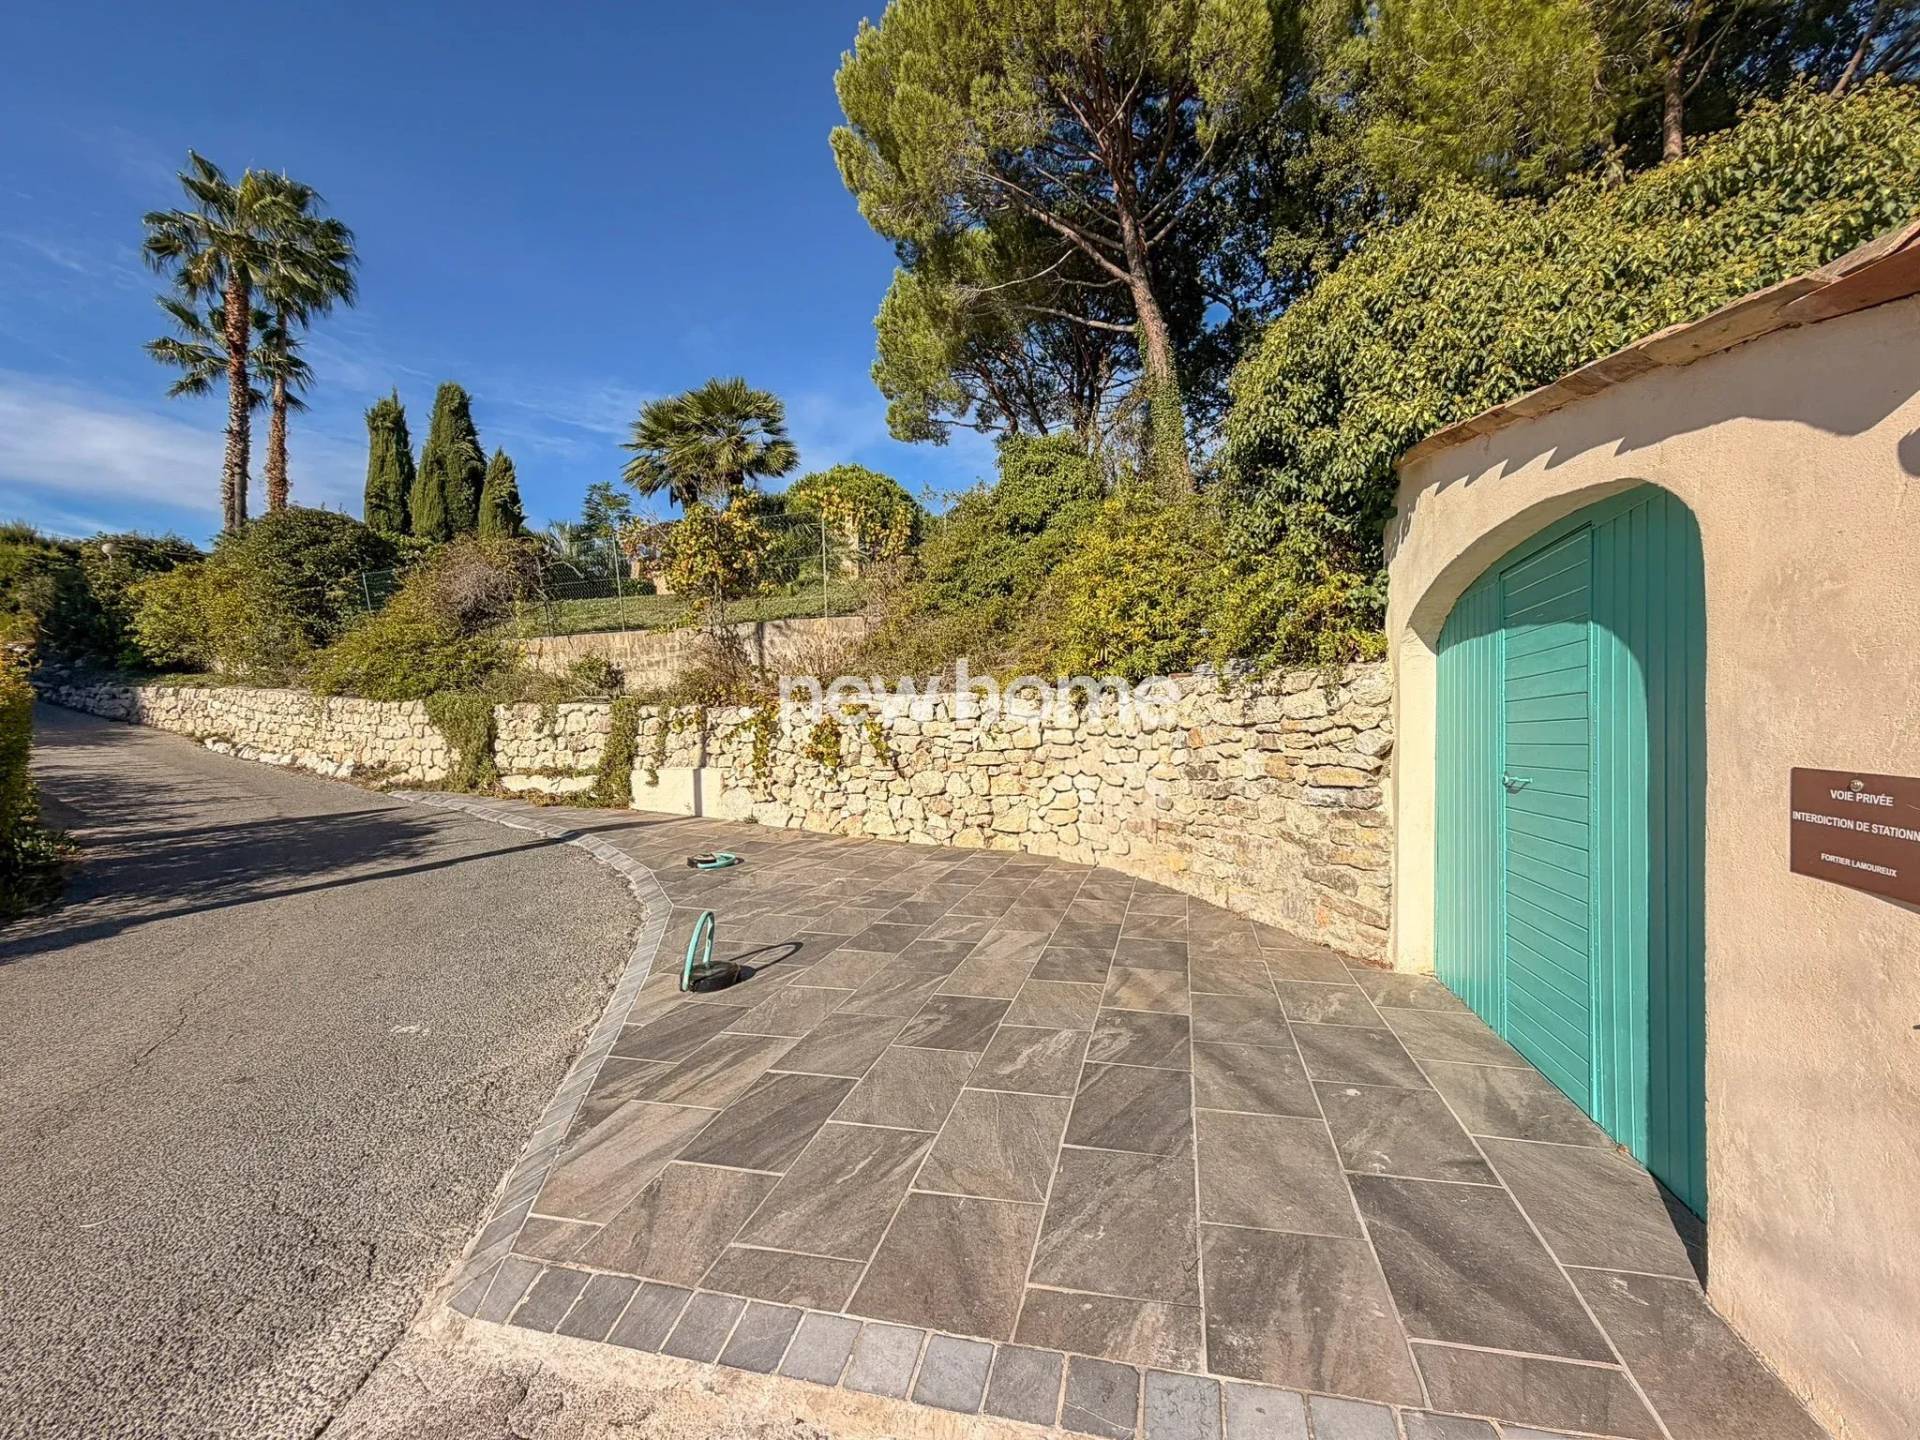
Additional features include a new roof, double glazing, updated installations, solar panels, fibre internet, a 17 sqm garage and three parking spaces.

A charming, move-in-ready property combining historic character, modern comfort and the relaxed lifestyle of Provence, just minutes from Mougins.

Summary

  • Reference 4090
  • Rooms 5 rooms
  • Area 100 m²
  • Heating device Air-conditioning, Fireplace
  • Heating type Wood, Heat pump
  • Heating access Individual
  • Hot water device Heat pump
  • Hot water access Individual
  • Waste water Main drainage
  • Condition Excellent condition
  • Orientation South-west
  • View Panoramic Sea Hills

Other visuals

No information available

Areas

  • 1 Land 566 m²
  • 1 Equipped kitchen 27 m²
  • 1 Living-room 20 m²
  • 1 Children's room 11 m²
  • 1 Children's room 11 m²
  • 2 Shower rooms 3 m²
  • 1 Lavatory 1 m²
  • 1 Corridor 2 m²
  • 1 Principal bedroom 17 m²
  • 1 Walk-in wardrobe 5 m²
  • 1 Lavatory 2 m²
  • 1 Garage 17 m²
  • 1 Terrace 24 m²
  • 1 Terrace 25 m²

Proximities

  • Airport 30 minutes
  • Highway 8 minutes
  • Town centre 8 minutes
  • Movies
  • Shops 5 minutes
  • Primary school
  • Secondary school
  • Day care
  • Sport center
  • Supermarket
  • Ski slope 90 minutes
  • Bus
  • Train station 12 minutes
  • Golf 10 minutes
  • Hospital/clinic 15 minutes
  • Beach 20 minutes
  • Tennis

Services

  • Water softener
  • Air-conditioning
  • Fireplace
  • Double glazing
  • Aluminum window
  • Sliding windows
  • Internet
  • Jacuzzi
  • Solar panels
  • Window shade
  • Simple flow ventilation
  • Irrigation sprinkler
  • Barbecue
  • Fence
  • Outdoor lighting
  • Optical fiber
  • Alarm system
  • Video security

Regulation

  • « Carrez » act 100 m²
  • Information on the risks to which this property is exposed is available on the Georisques website: www.georisques.gouv.fr

Energy efficiency

Diagnostic Graph
Diagnostic Graph

Financial

  • Agency fees payable by vendor
  • Land value tax 1200 € / year

Similar properties

€
€
years
%
  • Monthly payment estimate €
  • Total amount loaned €
  • Cost of credit €

This site is protected by reCAPTCHA and the Google Privacy Policy and Terms of Service apply.