e-mail alert
Sale House Fayence
Sale House Fayence
Sale House Fayence
Sale House Fayence
Sale House Fayence
Signature: /iXbUeA5Ol4Wc9j/gnblMu5+xaed4blL9FgqtdIKzmARA77Zi6jFSahN70NcxIl+tyORJZNEMVWWNim2nTDYRhc8pS06CcpGPXB1GTUnnjLKL7byZbw3ourhvNykWCLm5NizQI7F04urP6/SV2/PJ0np2wI/xfiJZZBZw9LBkyJrL/CE0g+i2+Sav73Pr
Sale House Fayence
Sale House Fayence
Sale House Fayence
Sale House Fayence
Sale House Fayence
Sale House Fayence
Sale House Fayence
Sale House Fayence
Sale House Fayence
Sale House Fayence
Sale House Fayence
Sale House Fayence
Sale House Fayence
Sale House Fayence
Sale House Fayence
Sale House Fayence
Sale House Fayence
Sale House Fayence

Sale House
Fayence

Ref. 3430

5 rooms

3 bedrooms

150 m²

€850,000

Peaceful setting for this nice villa with panoramic views and pool

€850,000

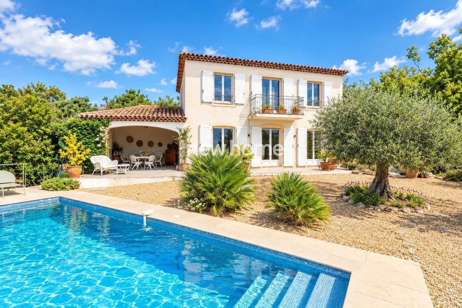
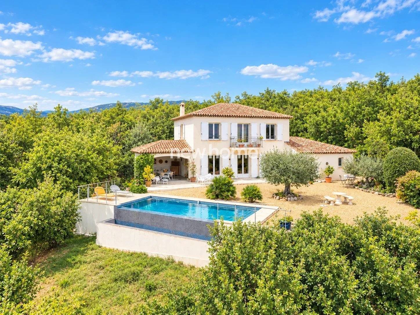
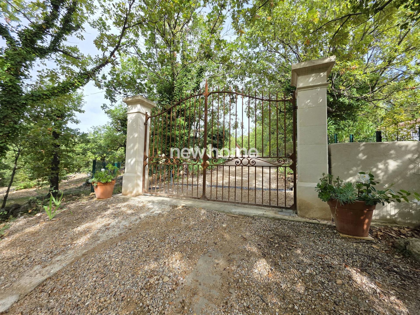
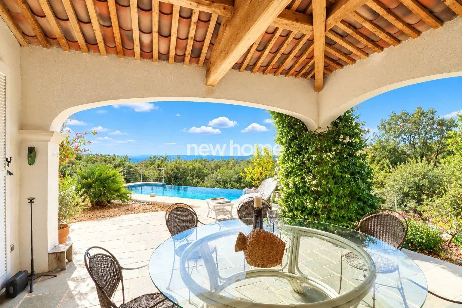
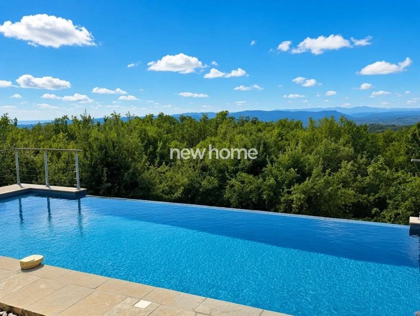
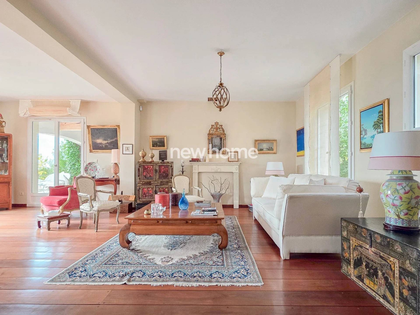
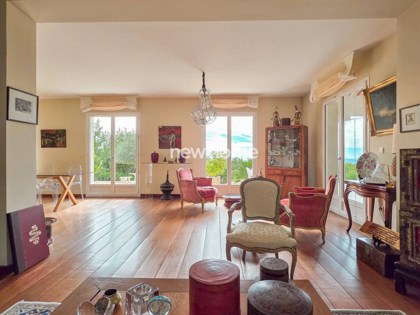
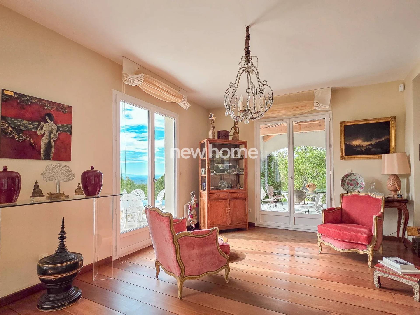
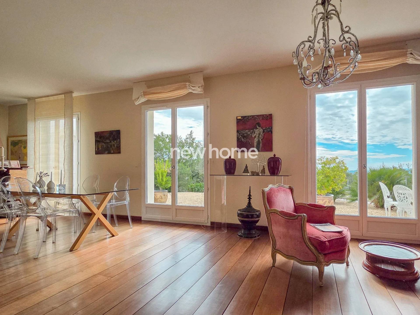
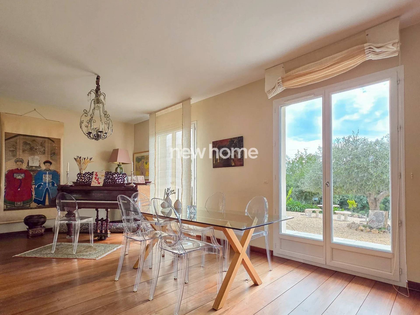
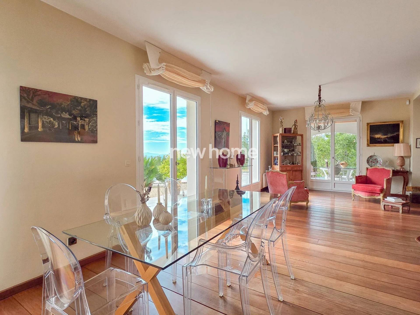
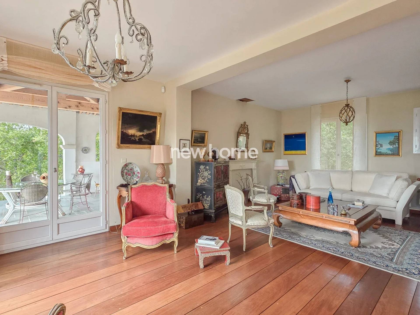
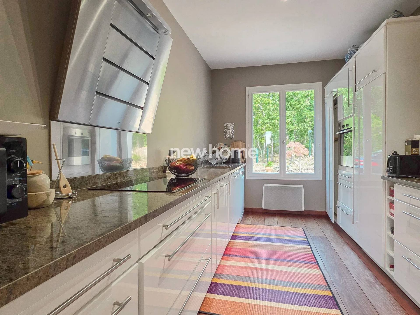
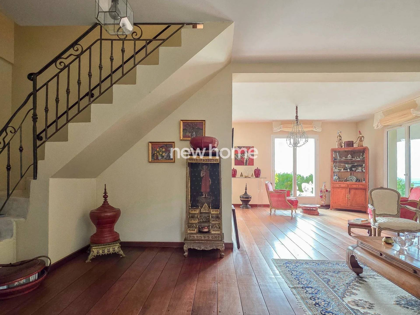
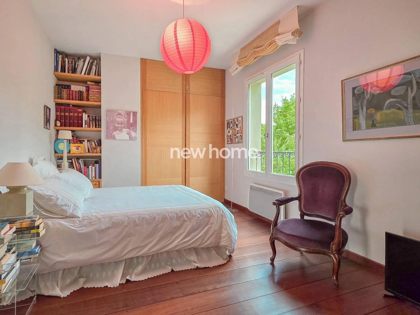
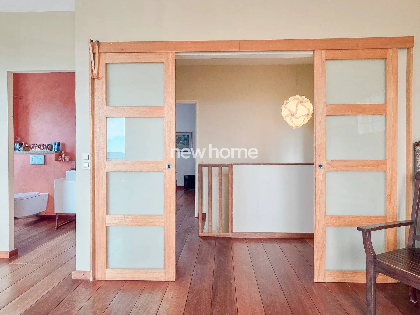
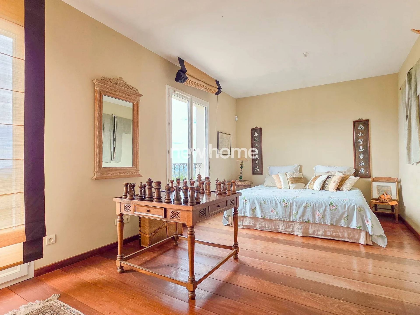
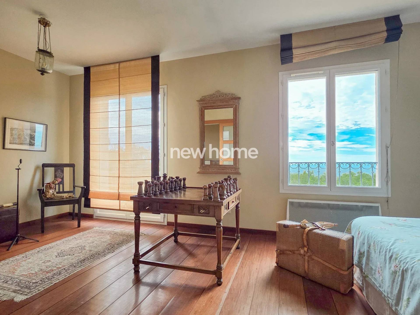
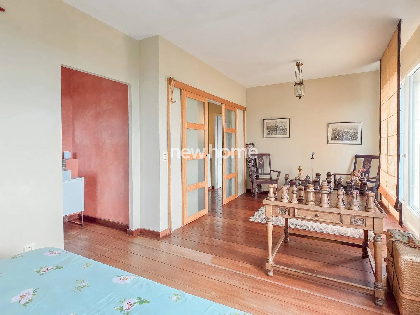
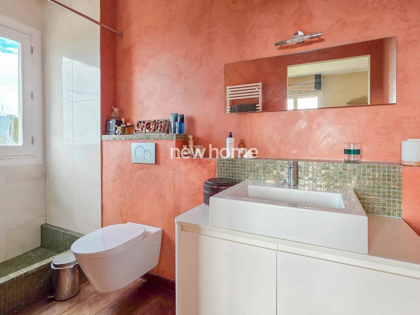
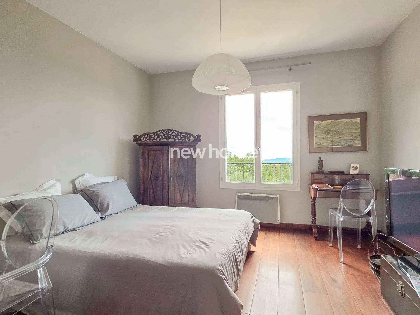
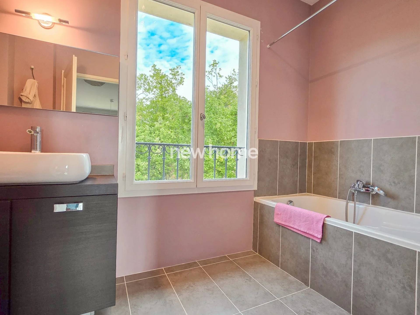
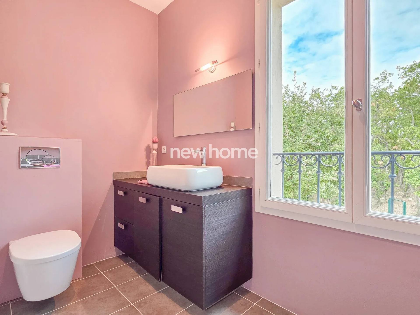
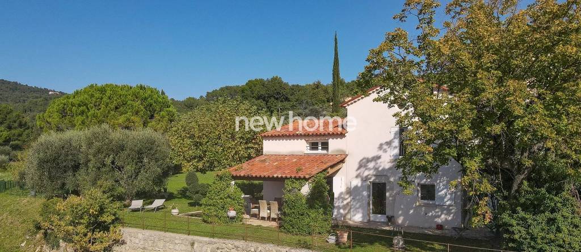
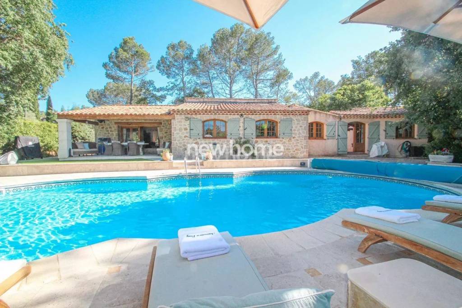
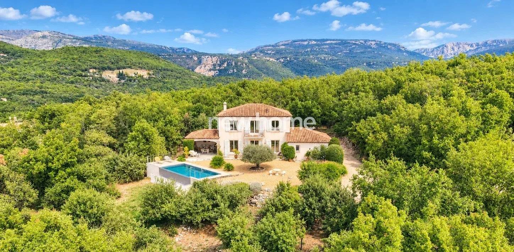
Situated in a peaceful setting, this attractive villa enjoys panoramic views, an infinity pool and a large covered terrace, which serves as a natural extension of the living space. The property also benefits from a spacious 48 m² garage, complete with a laundry area and a shower room, offering the possibility of converting the space into a fourth bedroom if desired. On the ground floor, there is a pleasant living room filled with natural light thanks to numerous French doors opening onto the garden and covered terrace, a kitchen, a guest WC and a large garage with a laundry area and shower room. Upstairs, there is a landing, a master bedroom with its own en-suite shower room and WC, two further bedrooms, and a family bathroom with a shower and WC. The property is equipped with an automatic gate and video entry system.
A well-appointed and comfortable home offering attractive indoor and outdoor living spaces in a privileged setting. A property well worth discovering!

Summary

  • Reference 3430
  • Rooms 5 rooms
  • Area 150 m²
  • Total area 198 m²
  • Heating device Convector
  • Heating type Electric
  • Hot water device Hot water tank
  • Hot water access Individual
  • Waste water Septic tank
  • Condition Good condition
  • Orientation South
  • View Panoramic Mountains Hills

Other visuals

No information available

Areas

  • 1 Land 3500 m²
  • 1 Lobby 8 m²
  • 1 Lavatory 1 m²
  • 1 Living room/dining area 37 m²
  • 1 Dining room 18 m²open on to the livingroom
  • 1 Kitchen 11 m²
  • 1 Terrace 25 m²
  • 1 Garage 48 m²possibility for 4th bedroom
  • 1 Shower room in the garage
  • 1 Laundry room in the garage
  • 1 Bedroom 16 m²
  • 1 Walk-in wardrobe 4 m²
  • 1 Bathroom / Lavatory 7 m²
  • 1 Bedroom 20 m²
  • 1 Shower room / Lavatory 5 m²
  • 1 Bedroom 16 m²
  • 1 Shower room / Lavatory 5 m²

Proximities

  • Airport 45 minutes
  • Highway 15 minutes
  • Town centre 5 minutes
  • Hospital/clinic 20 minutes
  • Lake 10 minutes
  • Ski slope 60 minutes
  • Beach 30 minutes
  • Supermarket 5 minutes

Services

  • Double glazing
  • Fence
  • Optical fiber
  • Alarm system
  • Electric gate
  • Swimming pool

Regulation

  • Estimated annual energy expenditure for standard use, established based on energy prices for the year 2026 : 2180€ ~ 2960€

Energy efficiency

Diagnostic Graph
Diagnostic Graph

Financial

  • Agency fees payable by vendor
€
€
years
%
  • Monthly payment estimate €
  • Total amount loaned €
  • Cost of credit €

This site is protected by reCAPTCHA and the Google Privacy Policy and Terms of Service apply.