e-mail alert
Sale Apartment Saint-Raphaël

Sale Apartment
Saint-Raphaël

Ref. 2055

3 rooms

2 bedrooms

75.97 m²

€630,000

SAINT-RAPHAËL – VALESCURE | BRIGHT AND SPACIOUS TWO-BEDROOM APARTMENT WITH LARGE TERRACE

€630,000

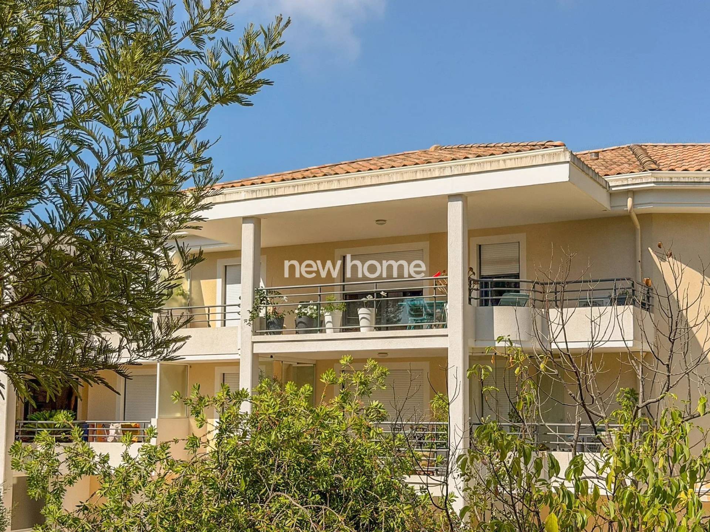
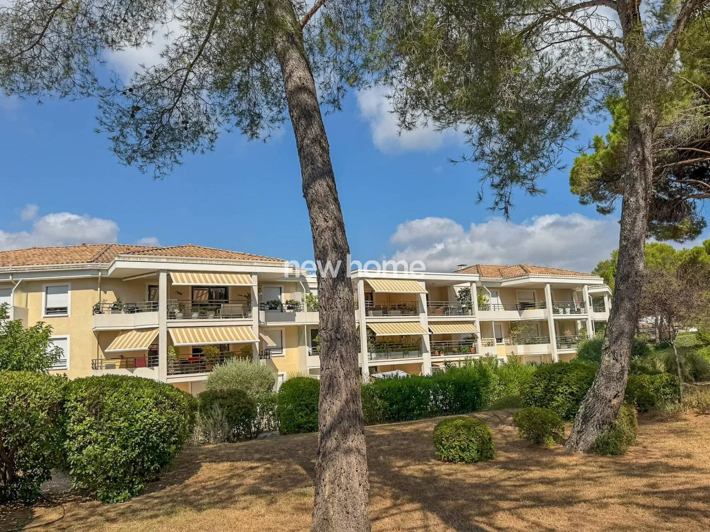
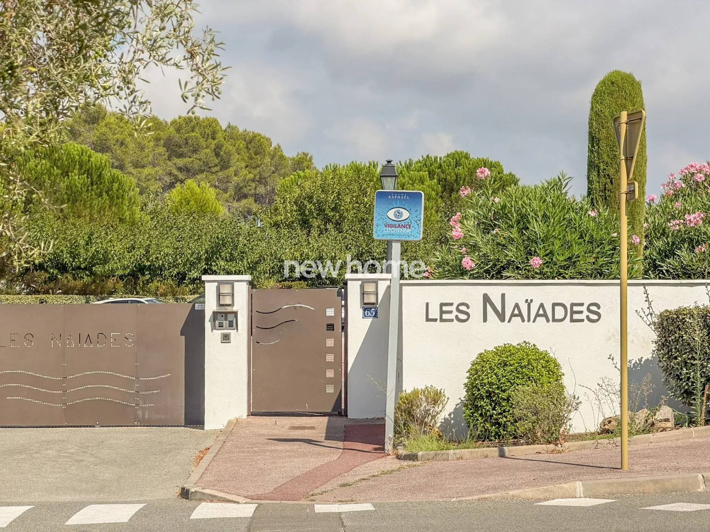
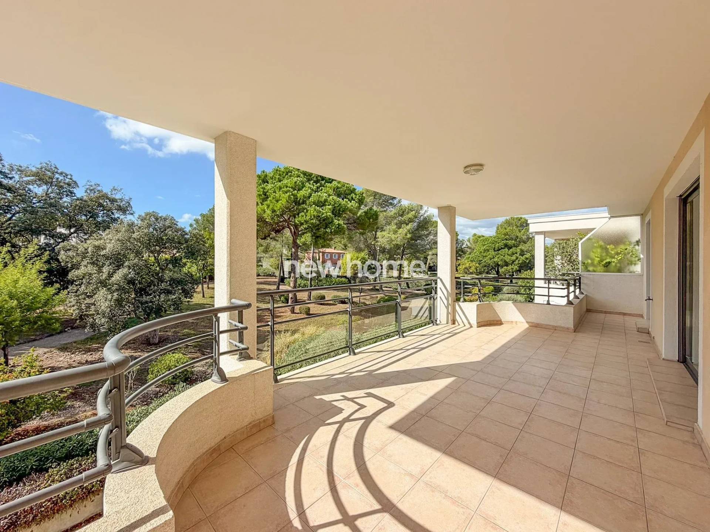
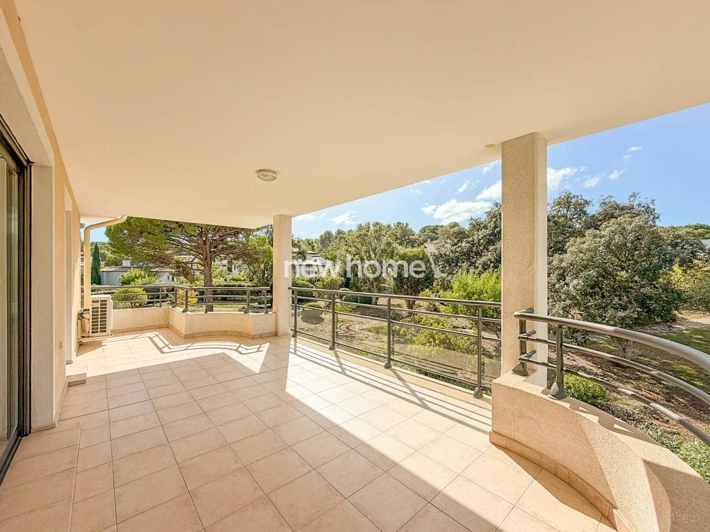
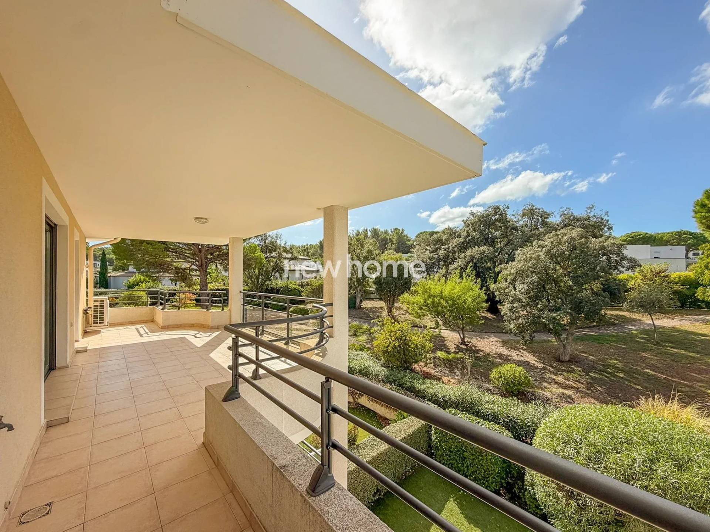
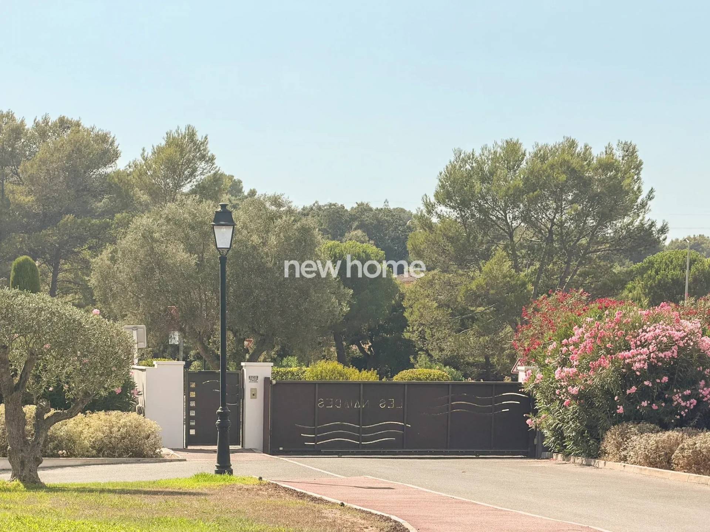
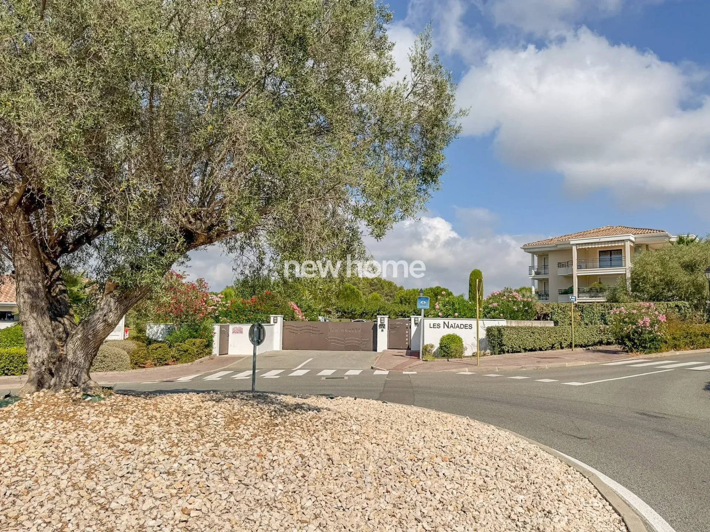
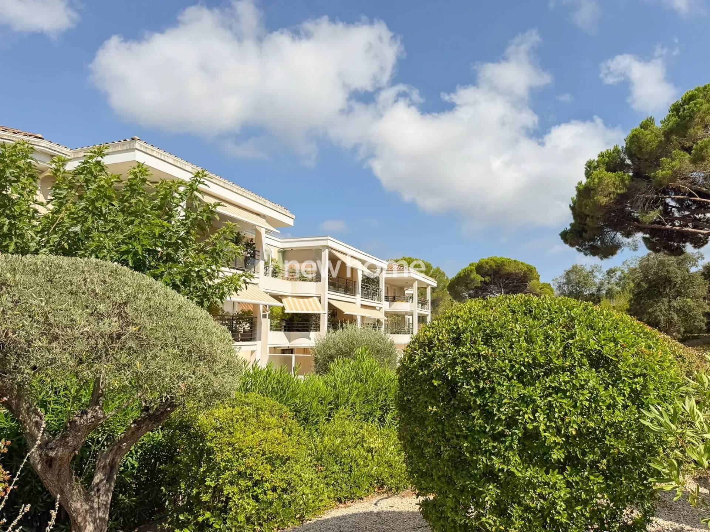
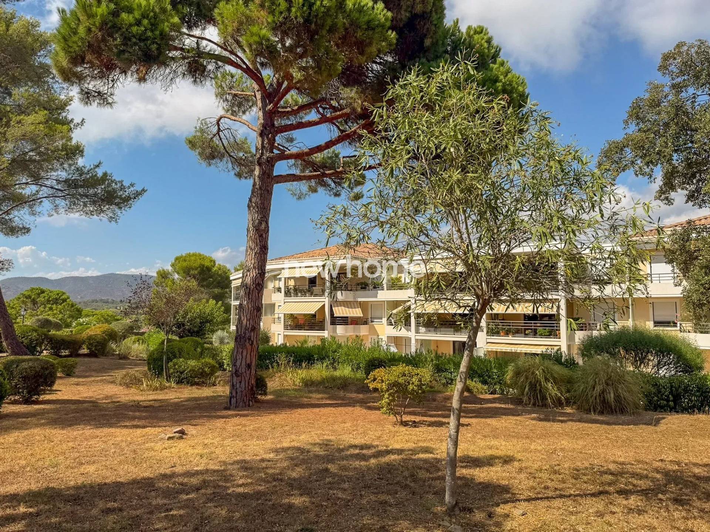
Located in the sought-after Valescure district, within the Les Naïades residence, this move-in-ready apartment enjoys a green setting surrounded by pine trees, with views of the striking red rocks of the Estérel mountains.

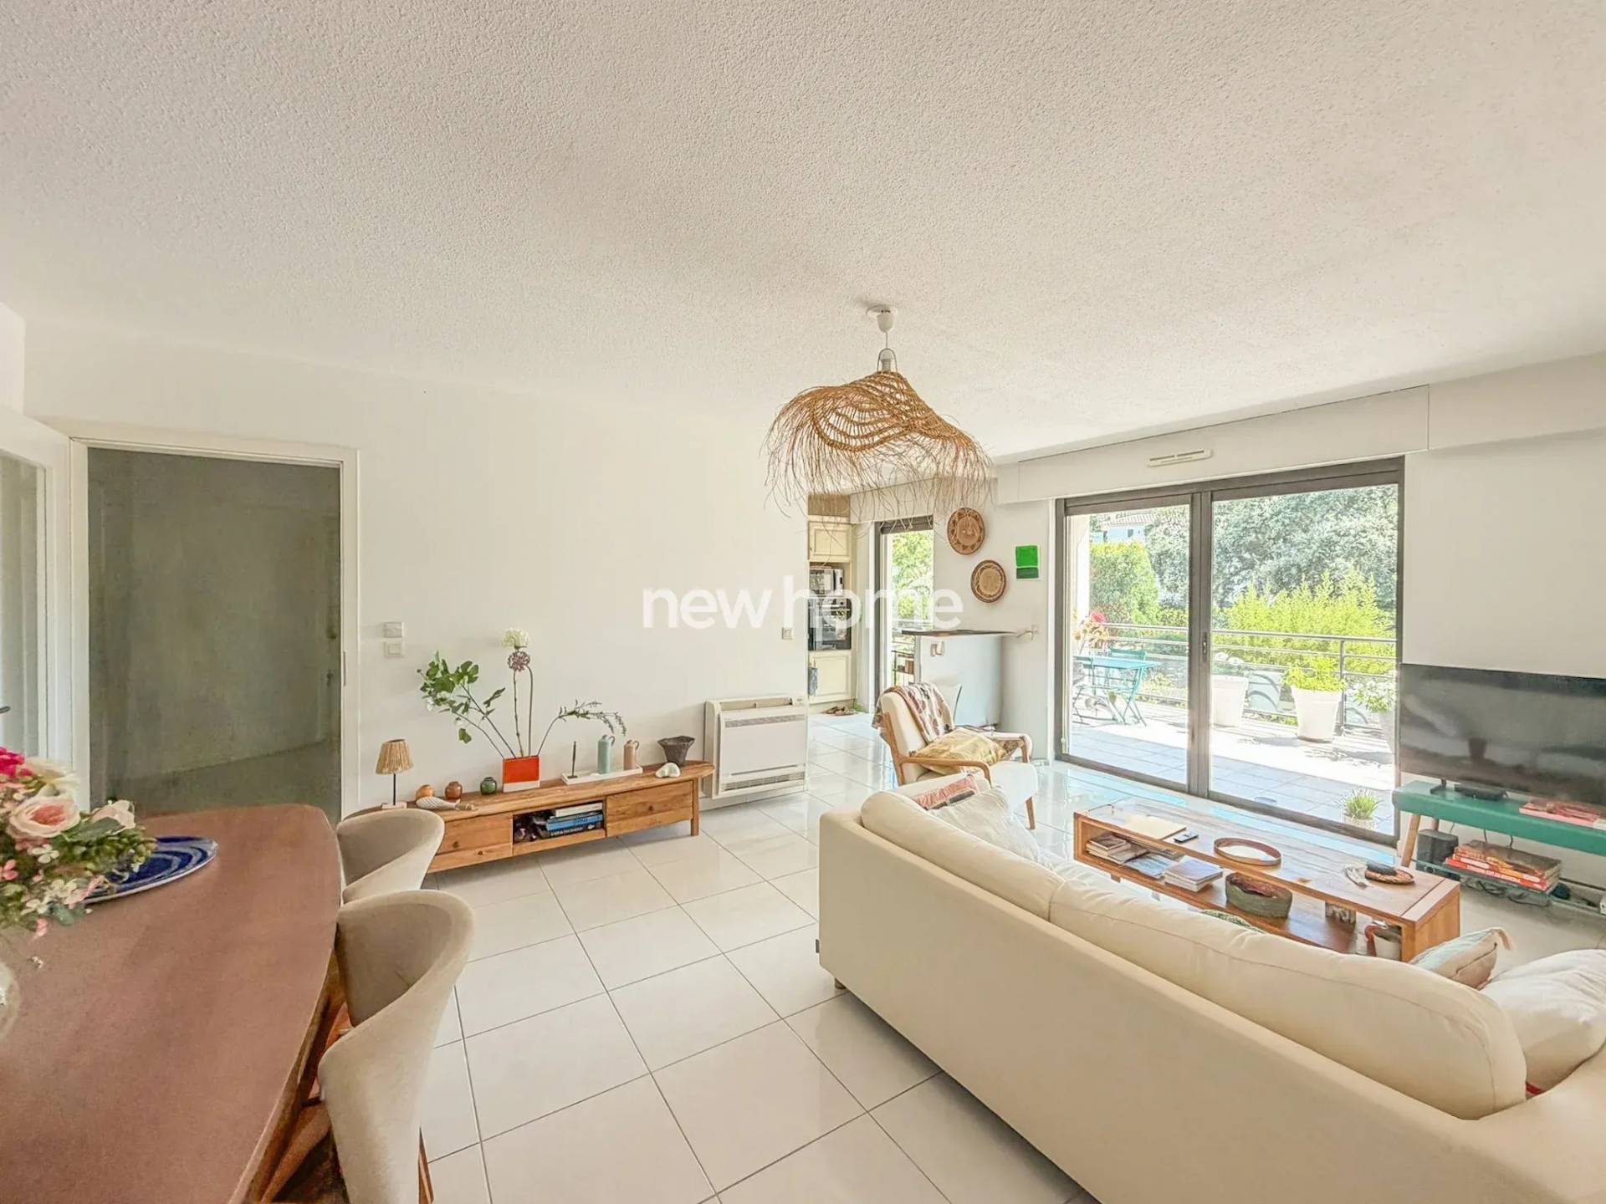
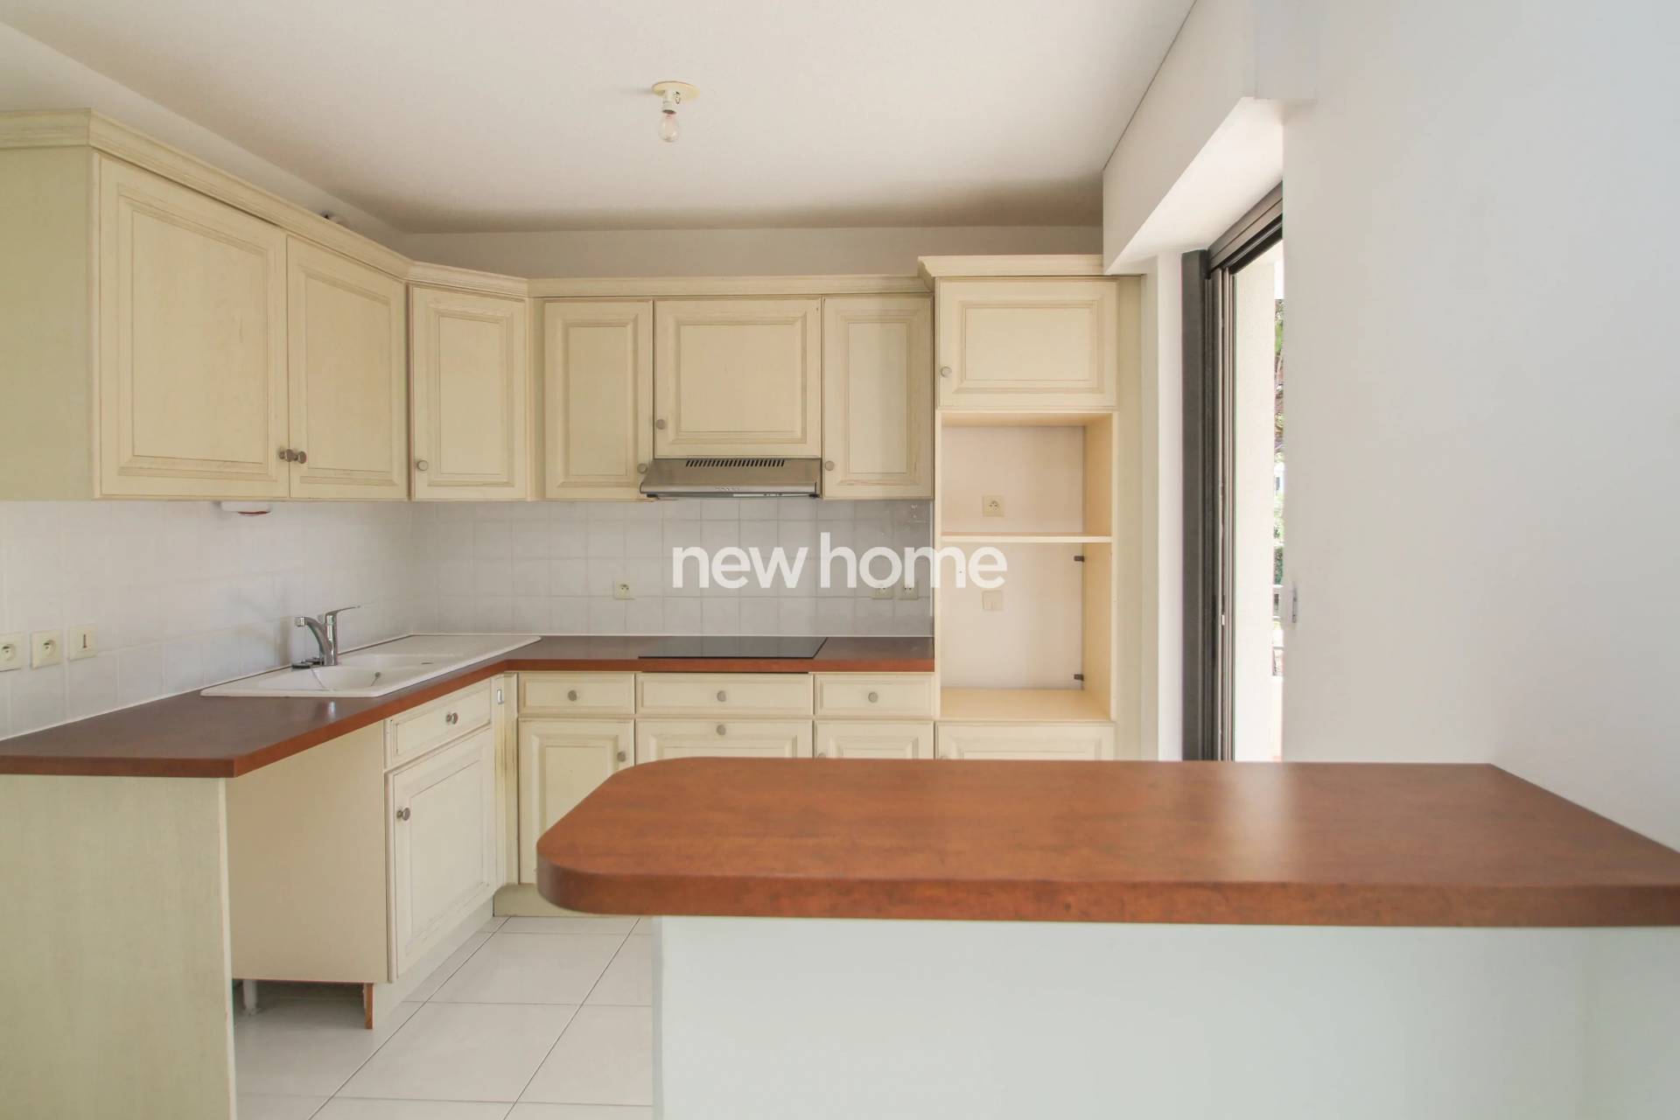
The bright living room with open-plan kitchen opens directly onto a nearly 30 m² south-west-facing terrace.

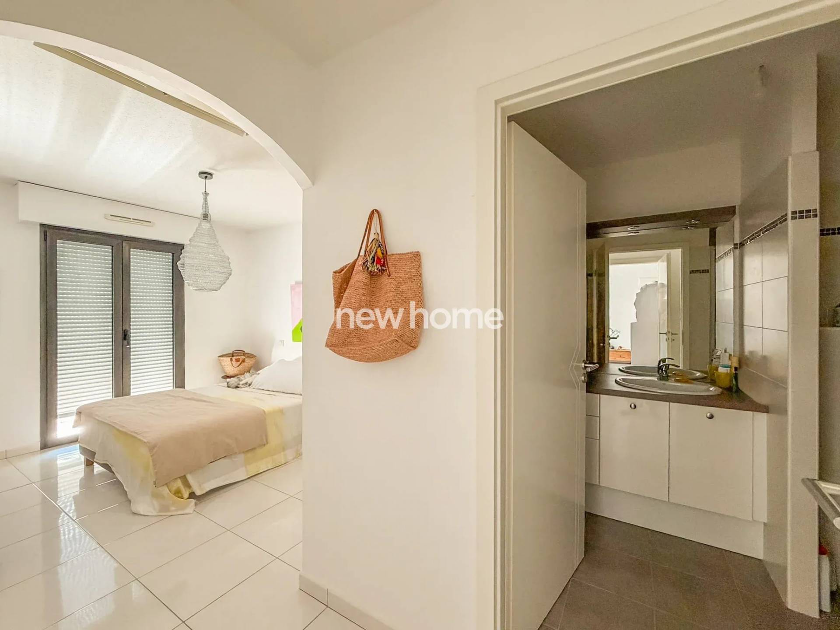
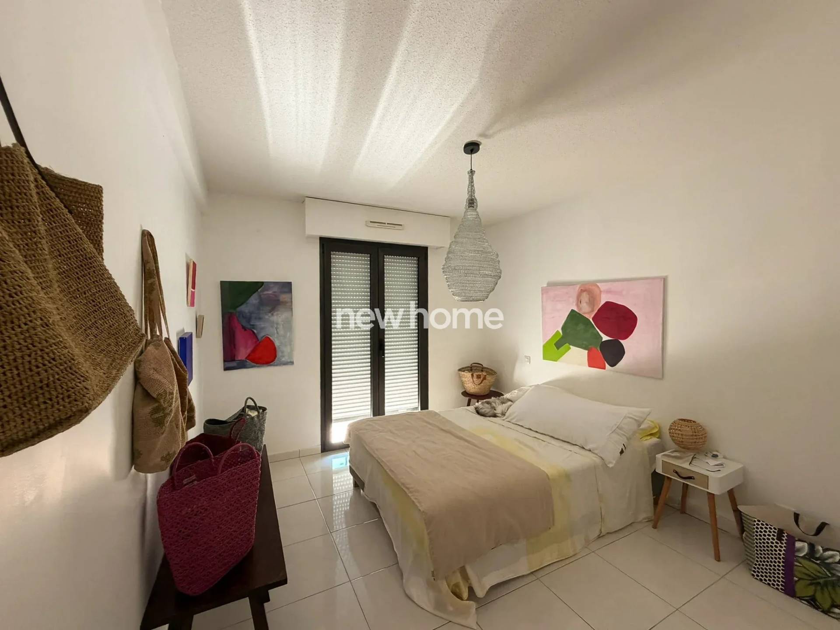
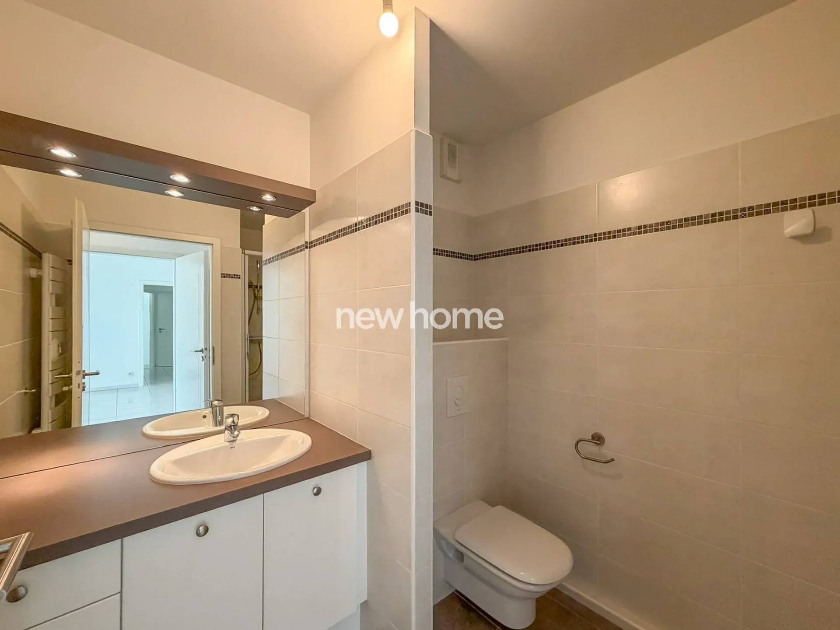
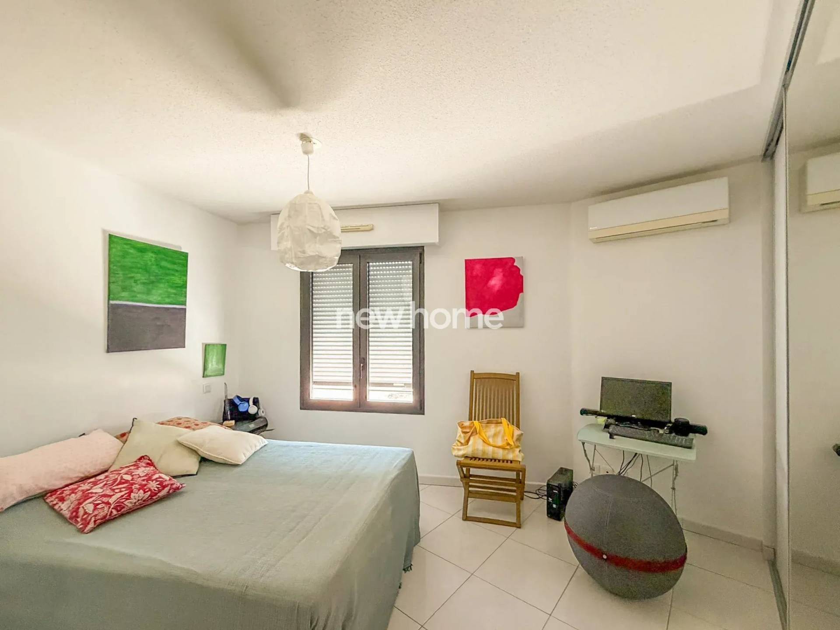
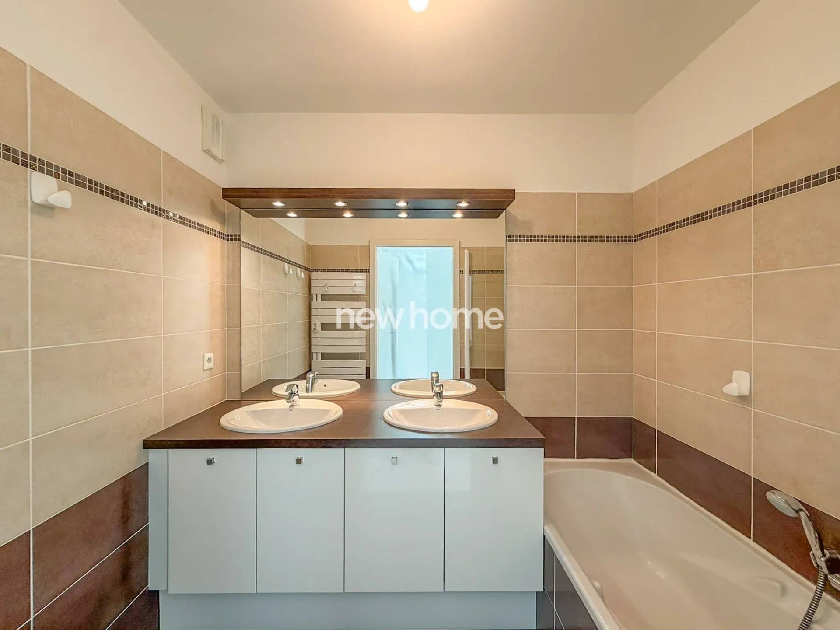
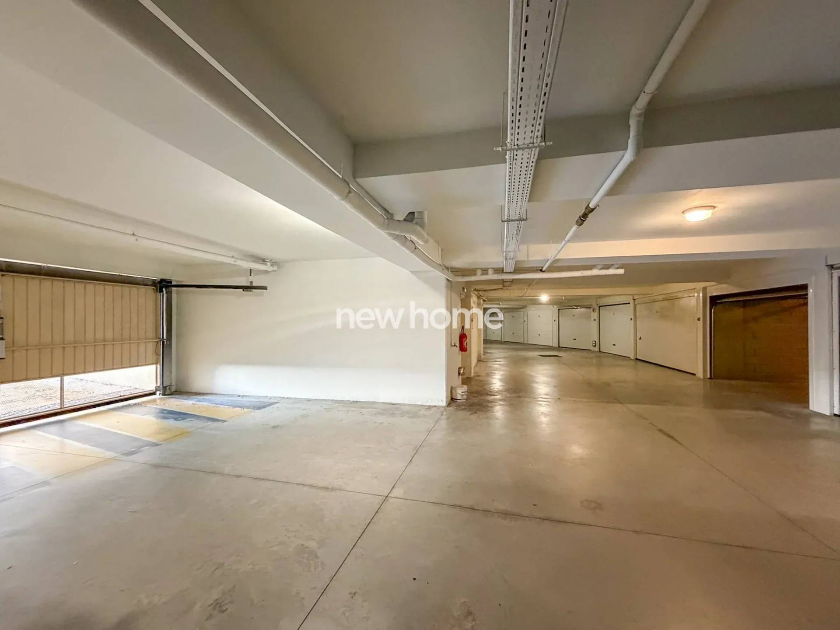
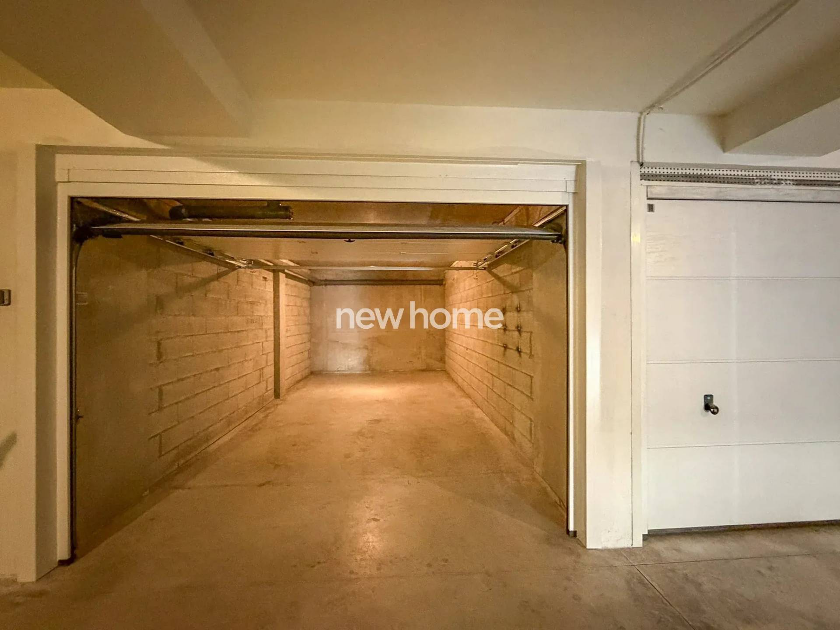
The apartment features two bedrooms, each with its own en-suite bathroom and fitted wardrobes, a spacious entrance hall, a separate guest toilet, a utility room, a private storage cellar and a large enclosed garage.

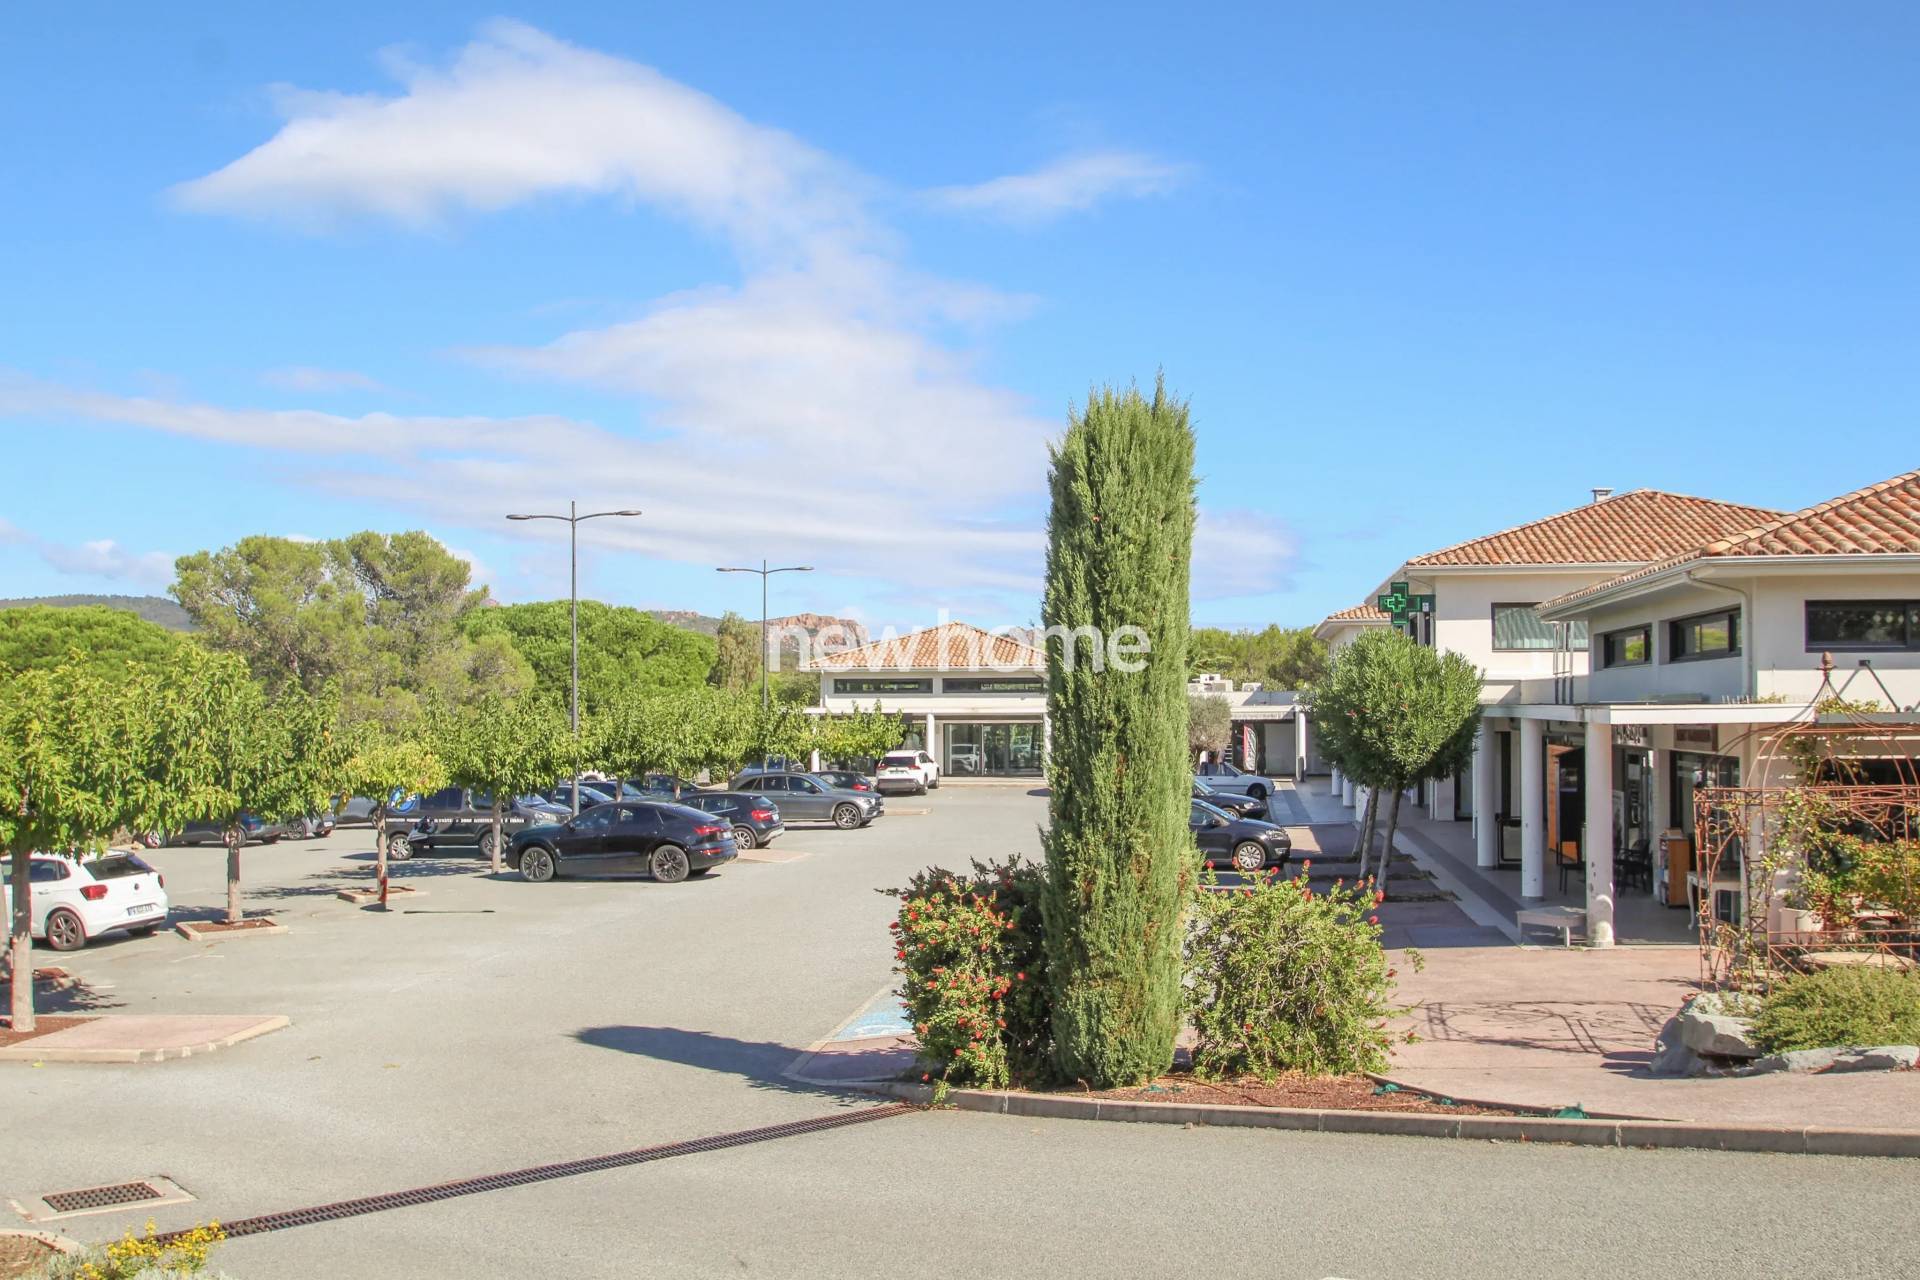
Ideally located in Saint-Raphaël, the apartment is just a 2-minute walk from shops and everyday amenities, 5 minutes from two golf courses and approximately 15 minutes by bicycle from the beaches of Agay and Boulouris.

A comfortable, move-in-ready property, ideal as a permanent residence or as a holiday home or pied-à-terre on the French Riviera.

Summary

  • Reference 2055
  • Rooms 3 rooms
  • Area 75.97 m²
  • Total area 130.16 m²
  • Heating device Air-conditioning
  • Heating type Electric
  • Heating access Individual
  • Hot water device Hot water tank
  • Hot water access Individual
  • Waste water Main drainage
  • Condition Excellent condition
  • Floor 2nd floor / 2
  • Orientation South-west
  • View Unobstructed Hills

Other visuals

No information available

Areas

  • 1 Terrace 29 m²
  • 1 Lobby 4 m²
  • 1 Lavatory 1 m²
  • 1 Living room/dining area 22 m²
  • 1 Kitchen 7 m²
  • 1 Bedroom 13 m²
  • 1 Bathroom 4 m²
  • 1 Bedroom 11 m²
  • 1 Shower room / Lavatory 5 m²
  • 1 Laundry room 3 m²
  • 1 Cellar 3 m²
  • 1 Garage 21 m²
  • 1 Corridor 2 m²
  • 1 Cupboard 2 m²
  • 1 Cupboard 1 m²
  • 1 Cupboard 1 m²

Proximities

  • Airport 50 minutes
  • Highway 10 minutes
  • Bus
  • Town centre 10 minutes
  • Movies 15 minutes
  • Shops 1 minute
  • Primary school
  • Secondary school
  • TGV station 15 minutes
  • Golf 5 minutes
  • Hospital/clinic 15 minutes
  • Doctor 1 minute
  • Sea 15 minutes
  • Park
  • Public parking
  • Ski slope 120 minutes
  • Beach 15 minutes
  • Sea port 15 minutes
  • On main road
  • Sport center
  • Supermarket
  • Taxi
  • Tennis 5 minutes

Services

  • Air-conditioning
  • Double glazing
  • Aluminum window
  • Sliding windows
  • Internet
  • Window shade
  • Electric awnings
  • Simple flow ventilation
  • Electric shutters
  • Condominium garden
  • Lift
  • Optical fiber
  • Electric gate
  • Security door
  • Videophone
  • Outdoor lighting

Regulation

  • « Carrez » act 75.97 m²
  • Estimated annual energy expenditure for standard use : 710€ ~ 1030€

Energy efficiency

Diagnostic Graph
Diagnostic Graph

Financial

  • Agency fees payable by vendor
  • Land value tax 1790 € / year
  • Condominium fees 2460 € / yearly
  • Number of lots in the condominium 34

Similar properties

€
€
years
%
  • Monthly payment estimate €
  • Total amount loaned €
  • Cost of credit €

This site is protected by reCAPTCHA and the Google Privacy Policy and Terms of Service apply.